Waterfront AddressPrime location in Saadiyat Island
Off-plan
Sei Saadiyat
Saadiyat Island
Project No. 20260001482663
Launch Price
AED 2,950,000
1, 2, 3 Bedrooms
Prime Waterfront
Premium Project
Verified Availability
Contact Project Specialist
Get current availability, prices, payment plans, and viewing options.
Private & secure
Direct advisor support
Sei Saadiyat · Waterfront living
Bedrooms1, 2, 3
Size70 to 2,238 sqft
TypeApartments
HandoverQ4 2030
Down Payment5%
DeveloperAldar Properties
Sei Saadiyat Overview
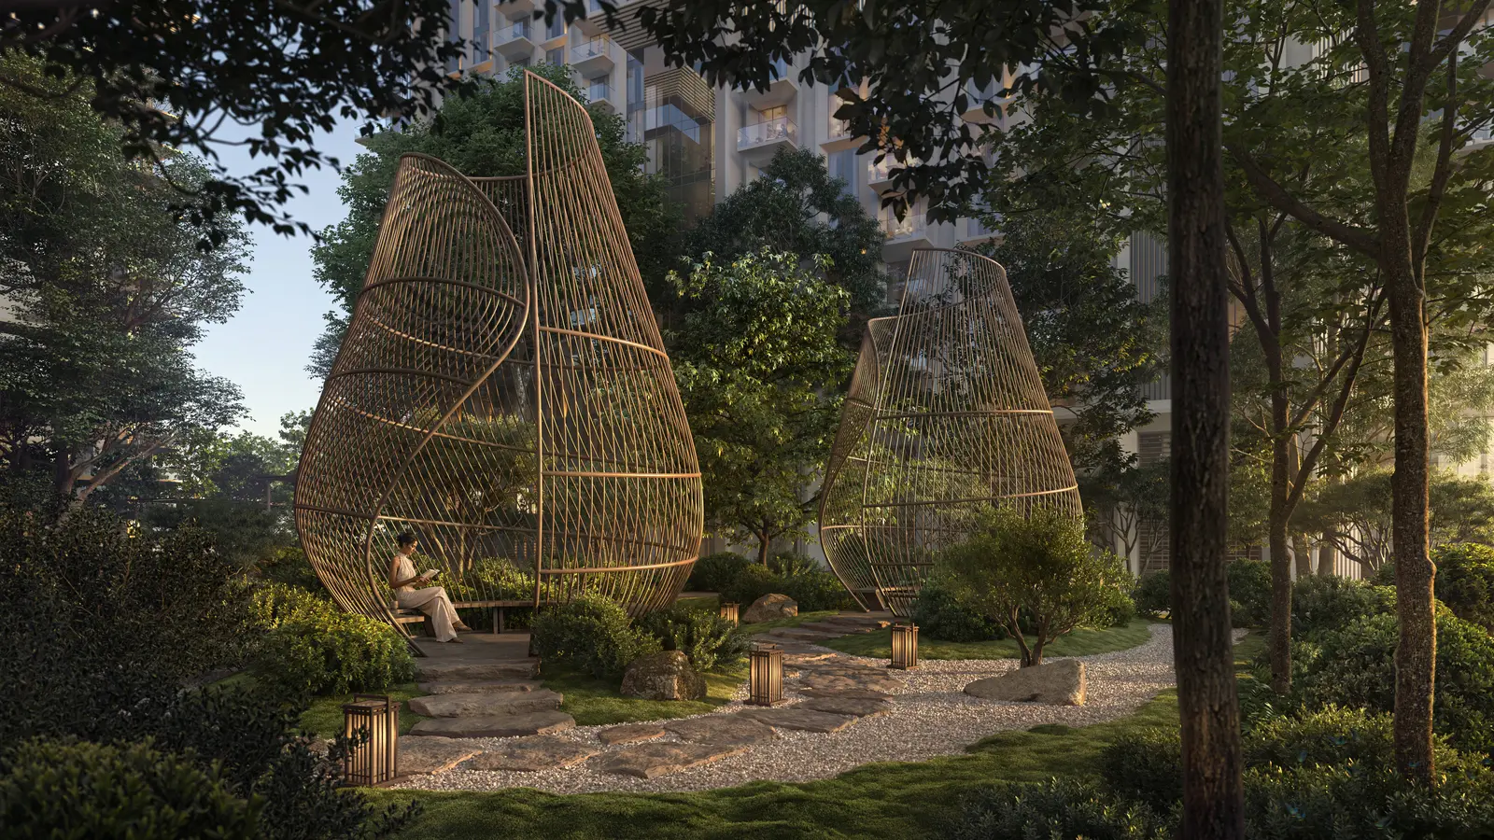
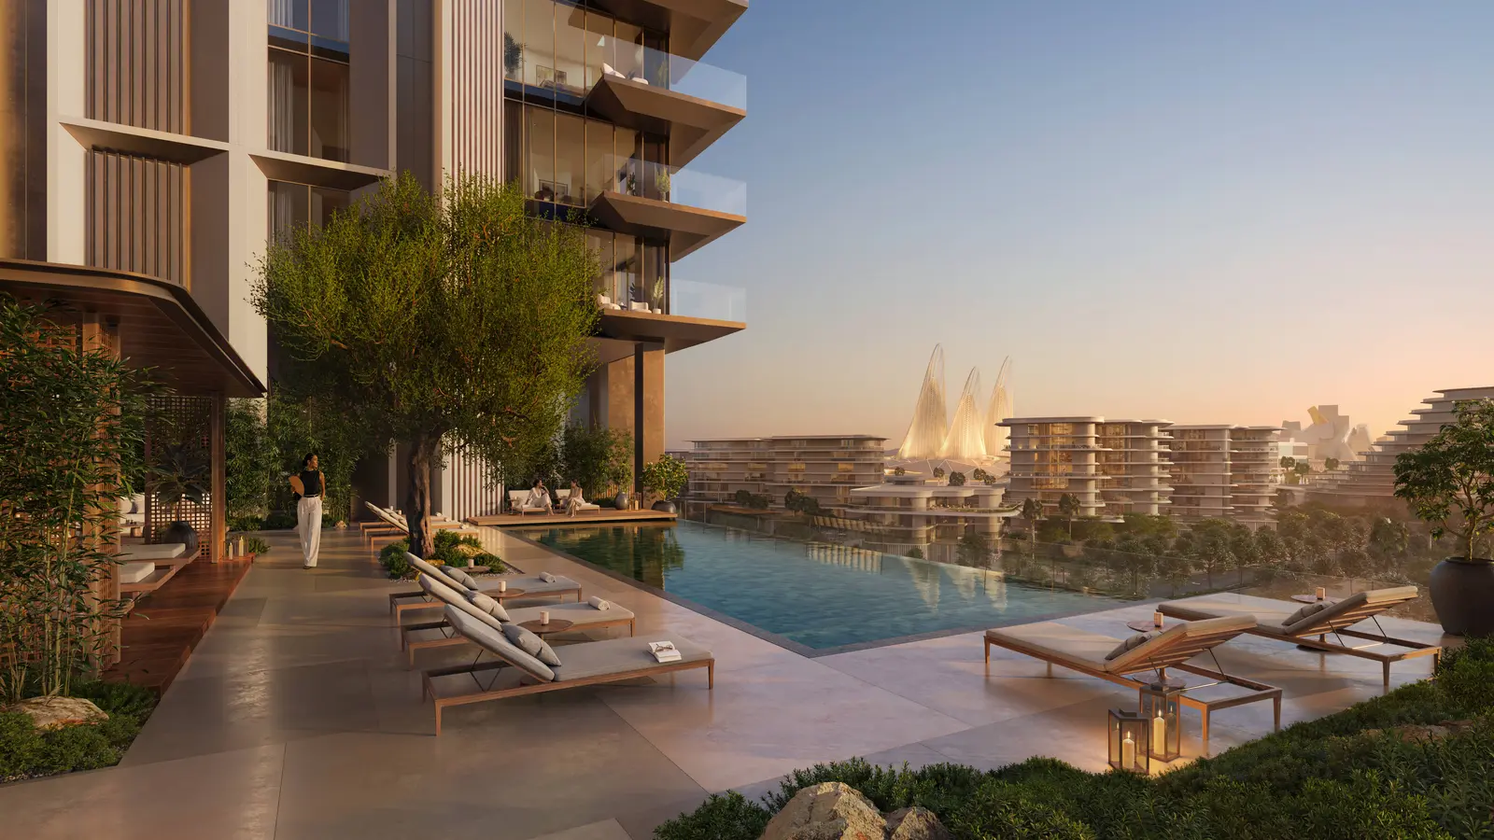
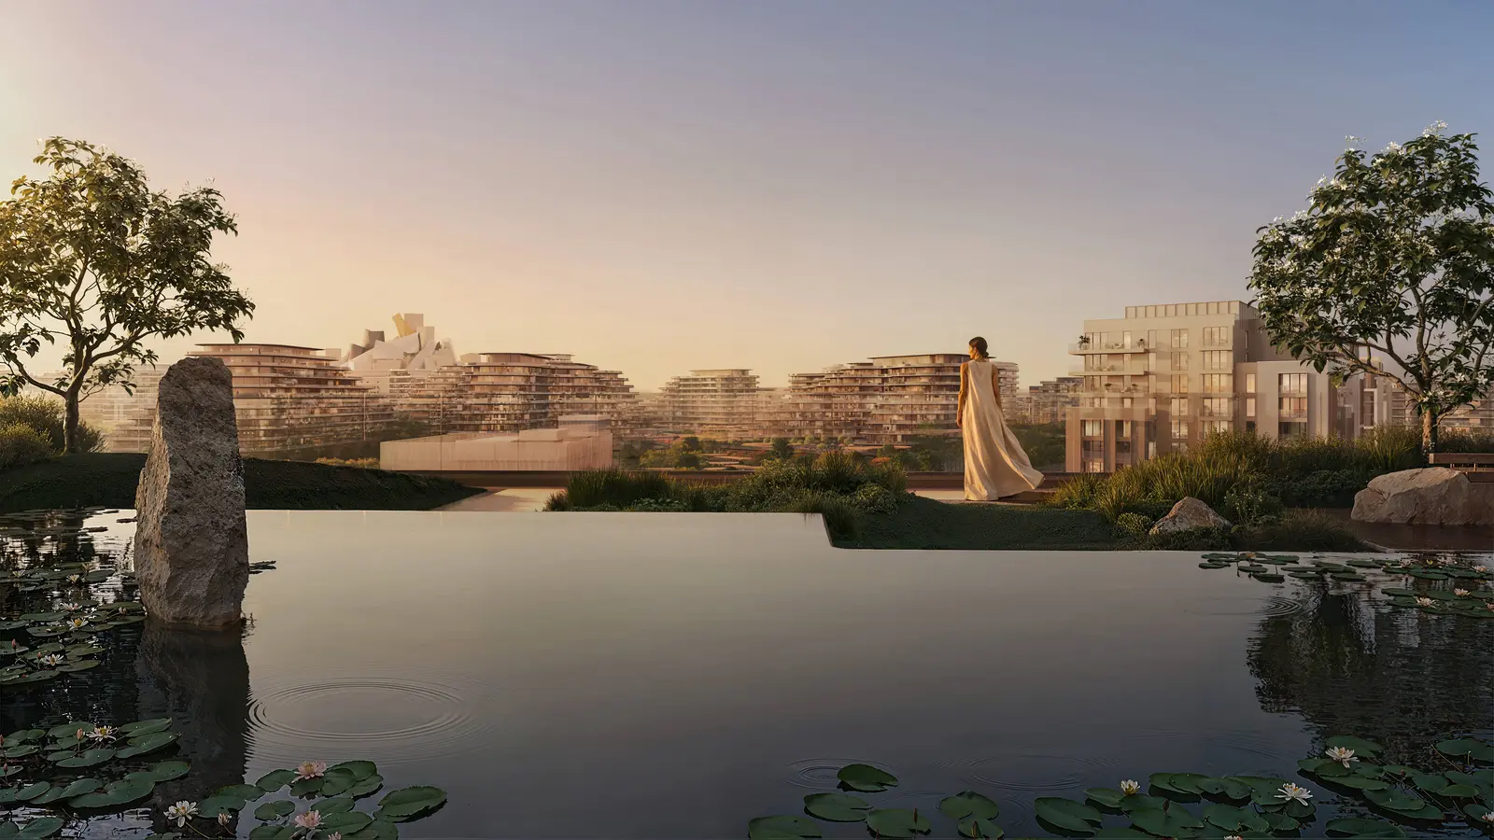
Sei Saadiyat is a new pre‑launch luxury development in Saadiyat Cultural District, offering premium 1–2 bedroom apartments, 3-bedroom Kanso Residences and exclusive Kanso Lofts. Designed by Jacobs with interiors by Kettle Collective, the project blends architecture, wellness and nature into a calm, balanced lifestyle. Residents enjoy rooftop pools, Zen Garden, fitness studios, co‑working spaces and landscaped outdoor trails. With strong market growth, cultural proximity and a flexible 50/50 payment plan, Sei Saadiyat is one of Abu Dhabi’s most compelling new investment opportunities.
Project StatusOff-plan
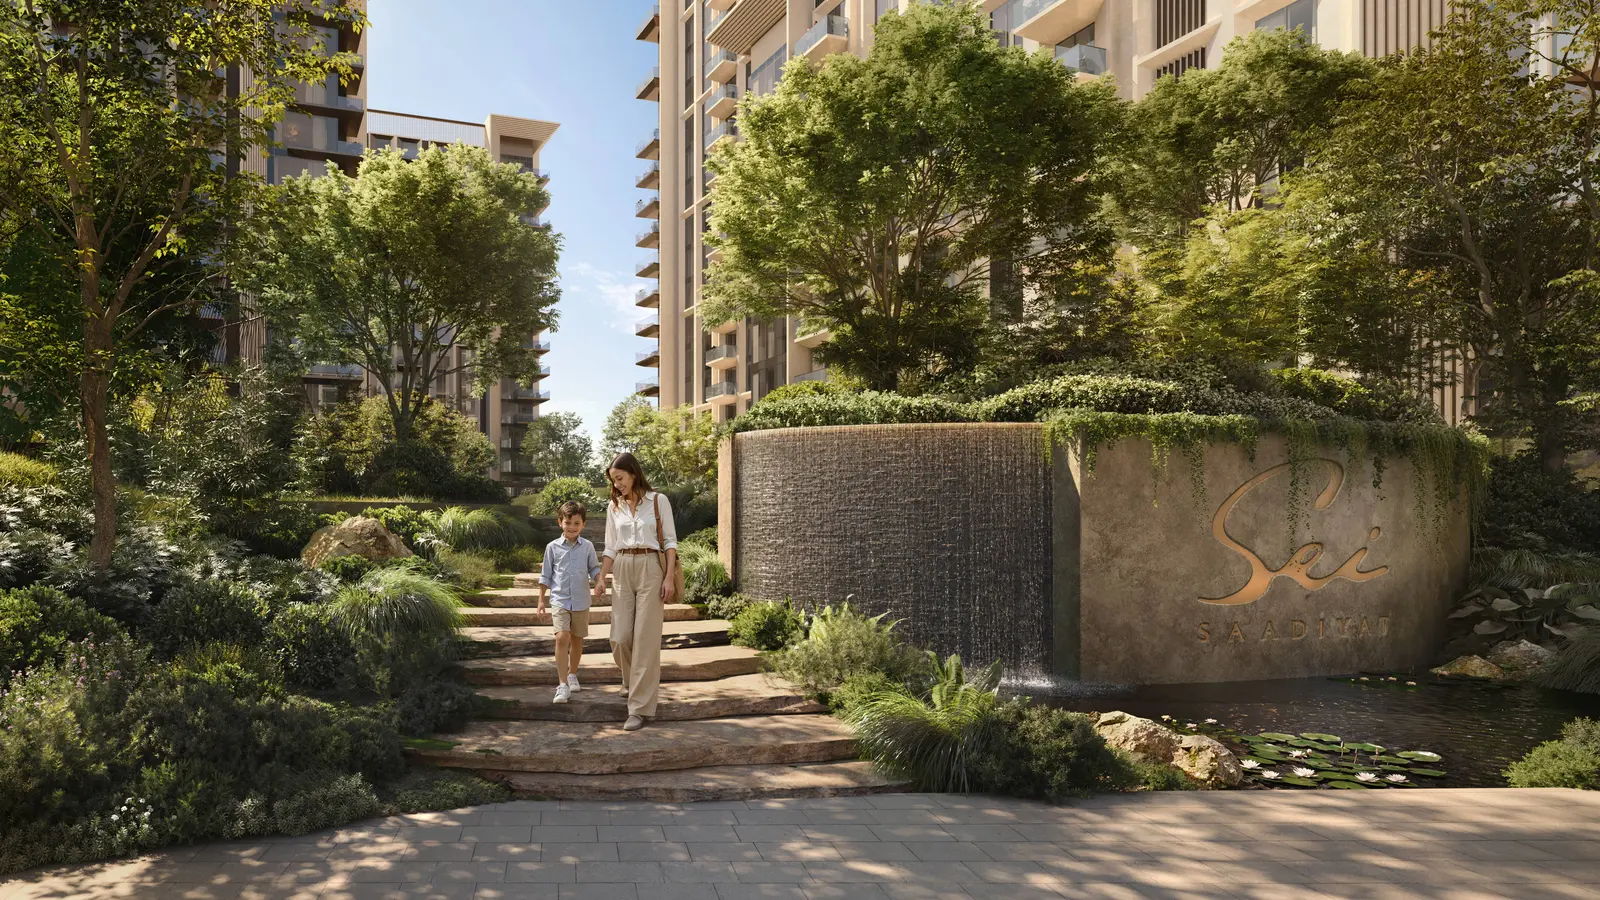
Scenic LivingLandscaped surroundings and premium views
Premium Residences1, 2, 3 Beds options
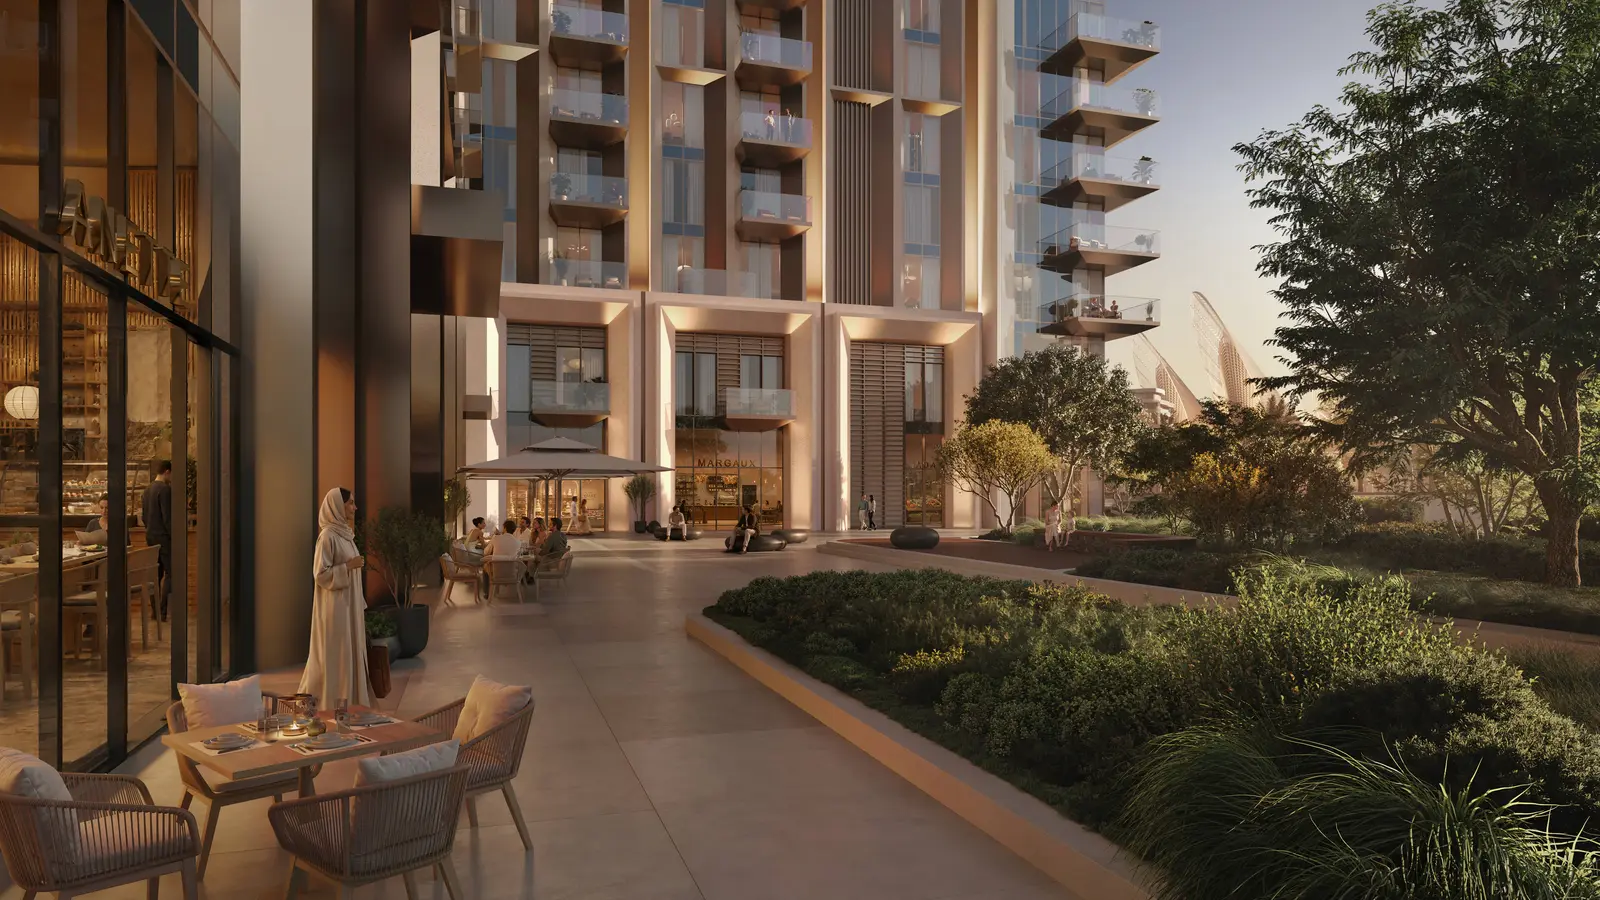
Retail & AmenitiesLifestyle conveniences close to home
Investment PotentialStrong rental and capital-growth appeal
Sei Saadiyat Amenities
Wellness, leisure, family, and convenience amenities.
 Pet Park
Co-working Spaces
Outdoor Cafe
BBQ & Dining
 Sauna & Steam
 Rooftop Swimming Pool
Get Current Availability
Receive latest prices, available units, payment options, and private viewing slots for Sei Saadiyat.
Sei Saadiyat Neighbourhood
Everyday essentials within easy reach.
Nayzak café and restaurant
Restaurants 7 min 1.2 km
Erth Restaurant
Restaurants 1 min 0.4 km
Society Abu Dhabi
Restaurants 6 min 1.7 km
Cranleigh Abu Dhabi
School 5 min 1.8 km
Odyssey Nursery - Saadiyat Island
School 10 min 3.5 km
ACS American Community School
School 9 min 5.5 km
Zayed International Airport
Airport 24 min 33 km
NMC Specialty Hospital Abu Dhabi
Hospital 14 min 9.6 km
Cleveland Clinic Abu Dhabi
Clinic 13 min 6.5 km
Sei Saadiyat Payment Structure
Accepted payment methods and key plan milestones for buyer planning.
50/50
5%
Down PaymentProject payment stage
5%
1st Installment14 Mar 2027
5%
2nd Installment14 Sep 2027
10%
3rd Installment14 Apr 2028
10%
4th Installment14 Dec 2028
10%
5th Installment14 Aug 2029
5%
6th Installment14 Apr 2030
50%
On HandoverProject payment stage
Choose Your Layout
1 Bedroom Apartment
1 Bed
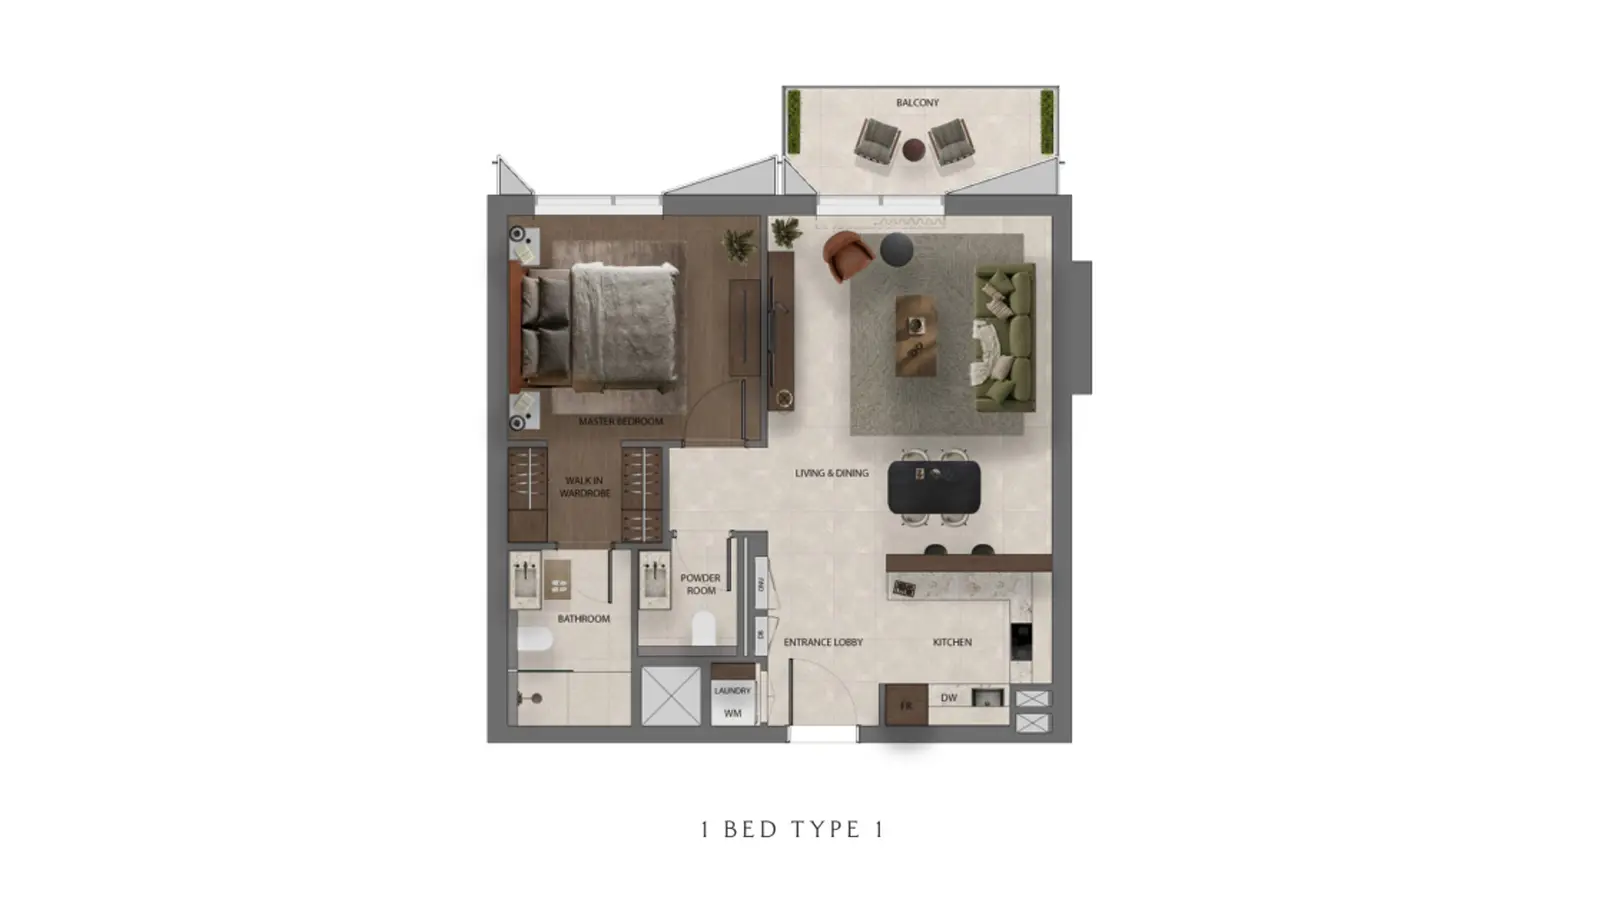
Type: 1 Bed 753 sqftA well-planned 1-bedroom layout featuring an open living-dining area, functional kitchen and a private bedroom retreat. Natural li...
1 Bedroom Apartment
1 Bed
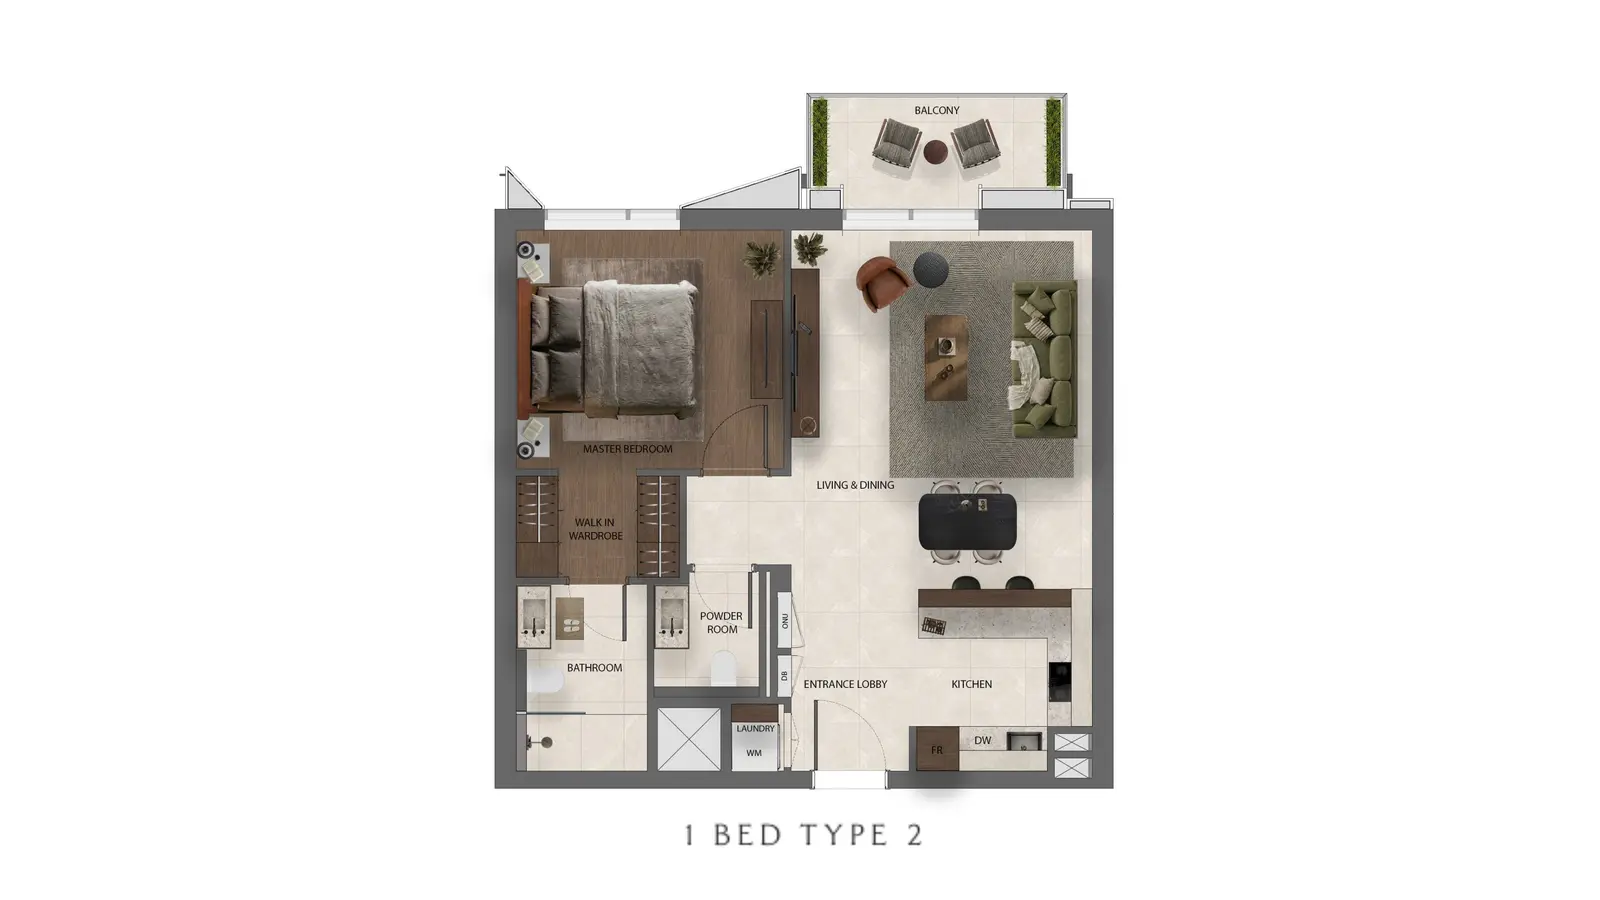
Type: 1 Bed 753 sqftA bright layout with wider glazing and an expanded living area. The bedroom sits privately away from the main living zone, creatin...
1 Bedroom Apartment
1 Bed
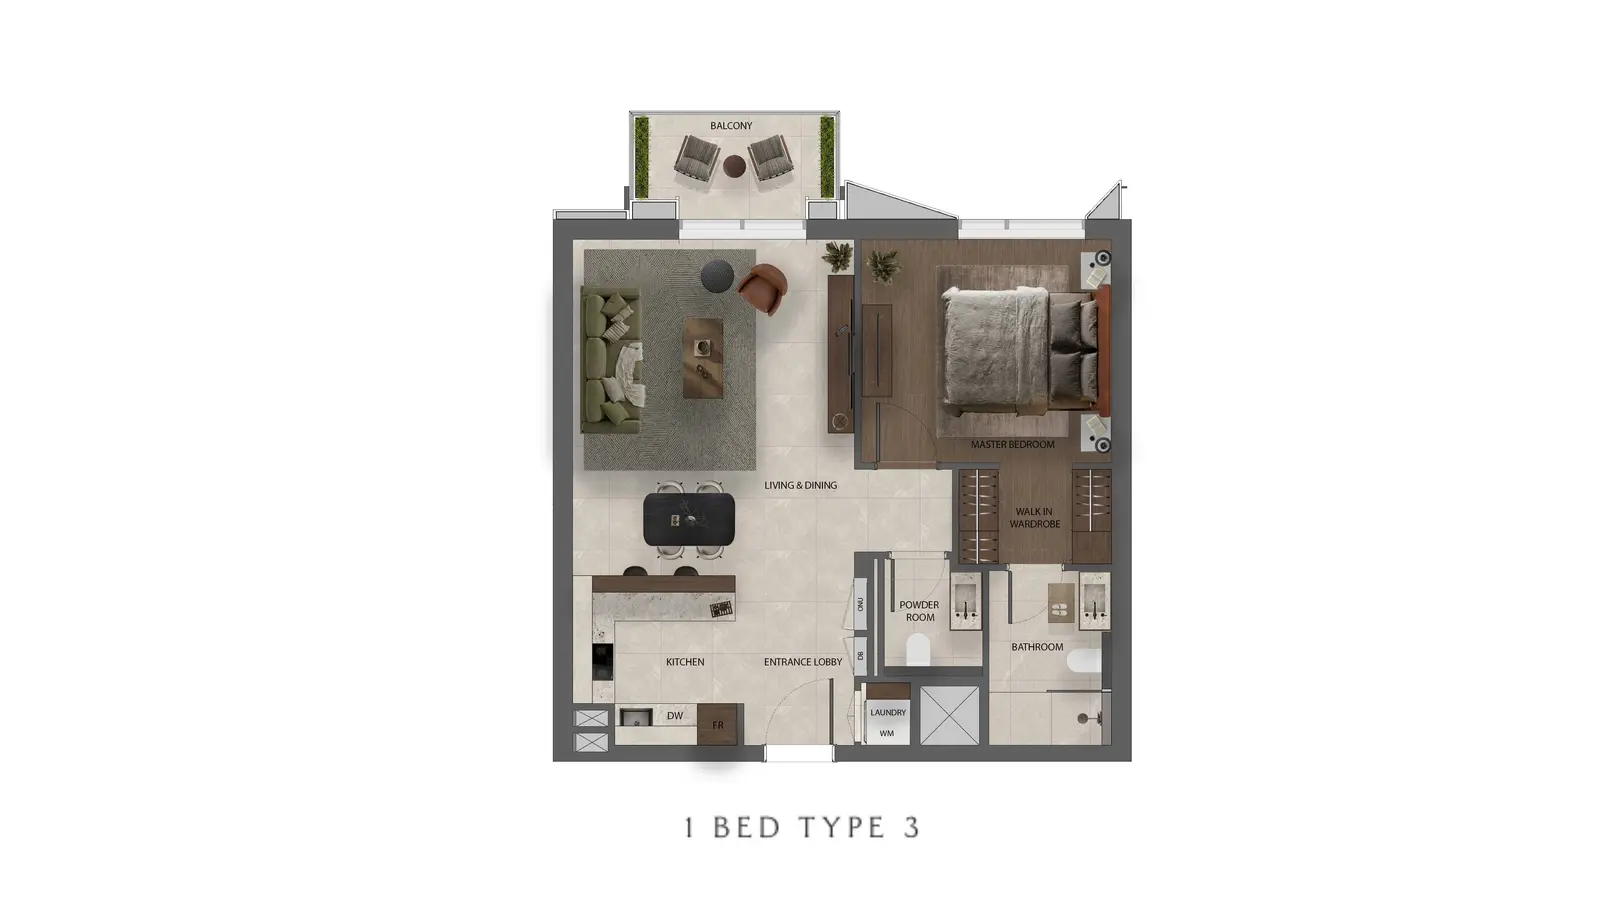
Type: 1 Bed 753 sqftA premium 1-bedroom layout with a deeper balcony, refined bathroom finishes and a spacious master suite. Designed for elevated com...
1 Bedroom Apartment
1 Bed
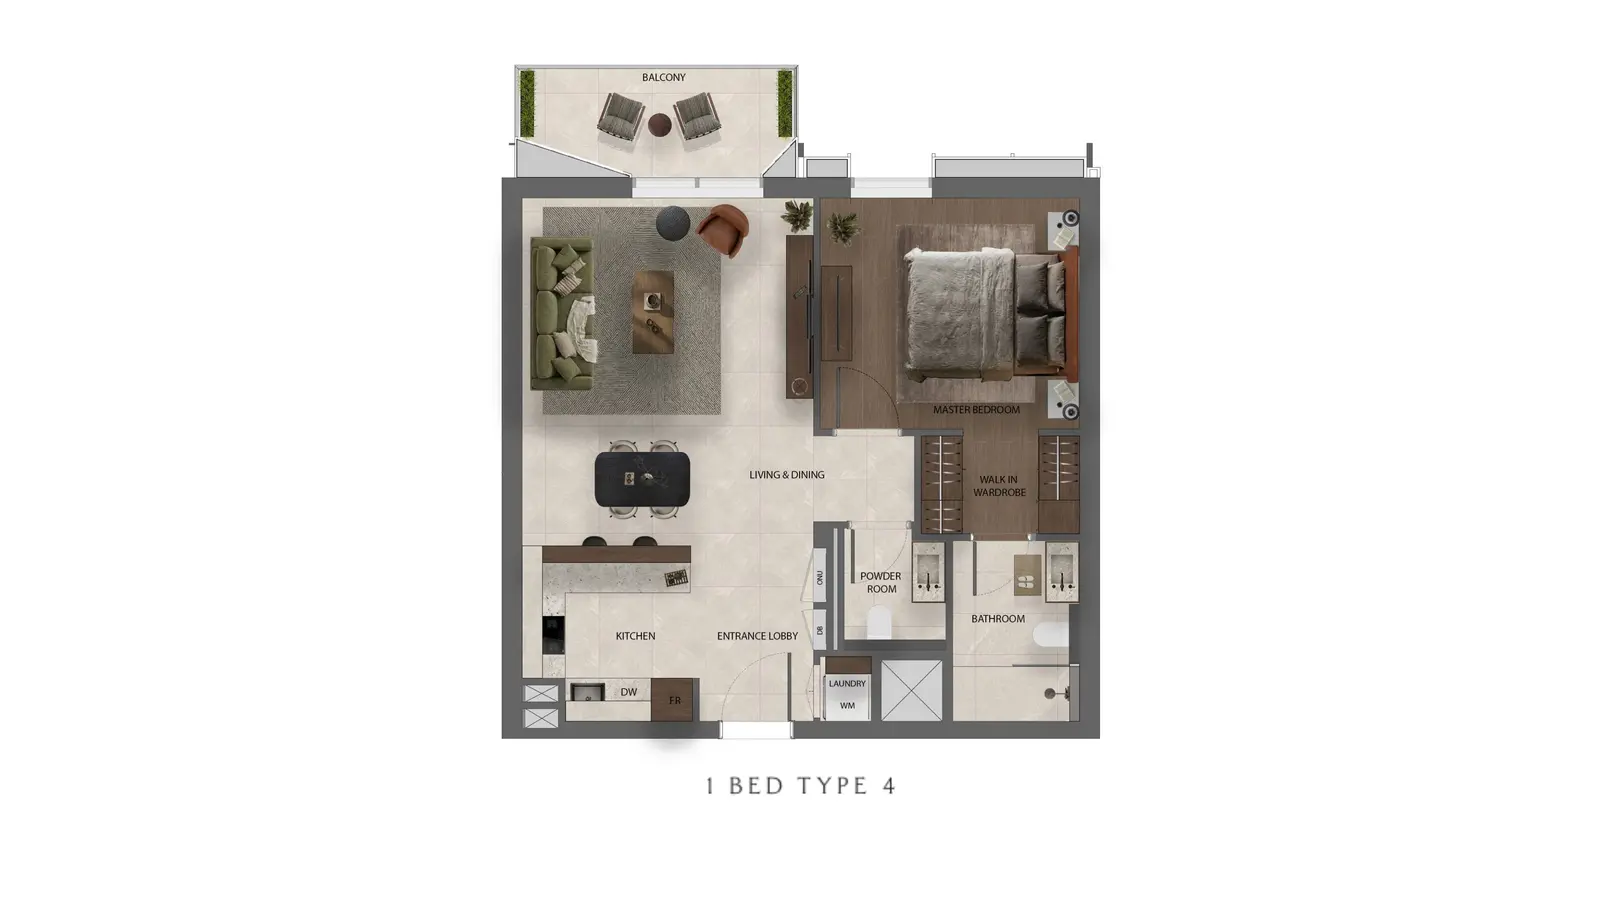
Type: 1 Bed 1,076 sqftThe largest 1-bedroom configuration offering an extended living-dining area, generous storage and a balcony spanning the living sp...
2 Bedroom Apartment
2 Beds
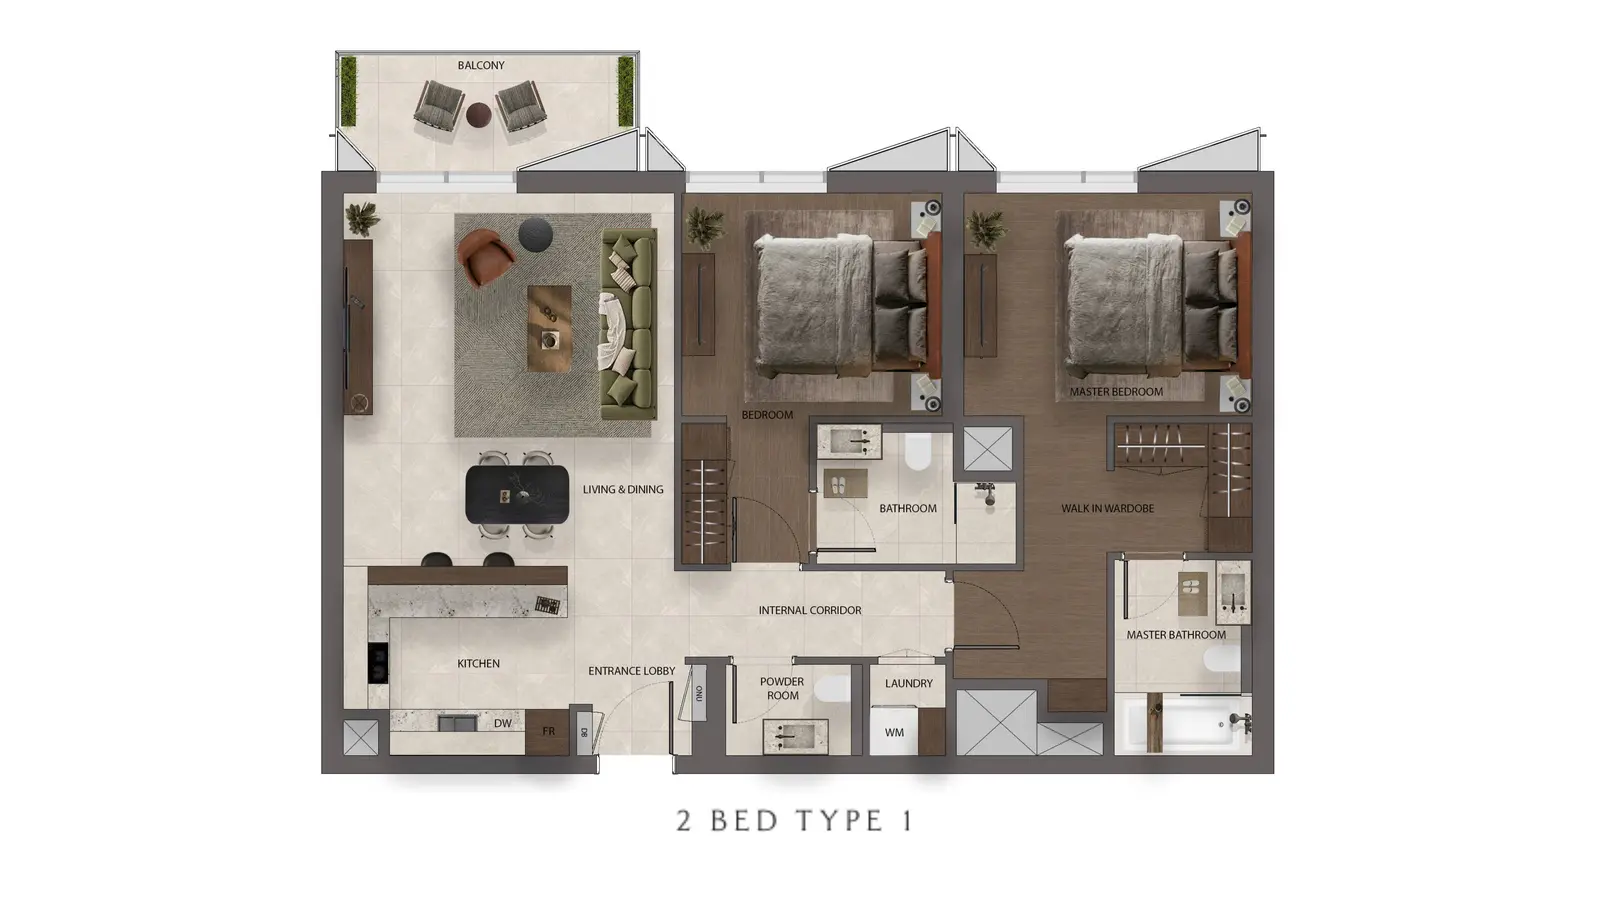
Type: 2 Beds 1,722 sqftA balanced 2-bedroom layout with a bright living-dining area, functional kitchen and two well-proportioned bedrooms overlooking la...
2 Bedroom Apartment
2 Beds
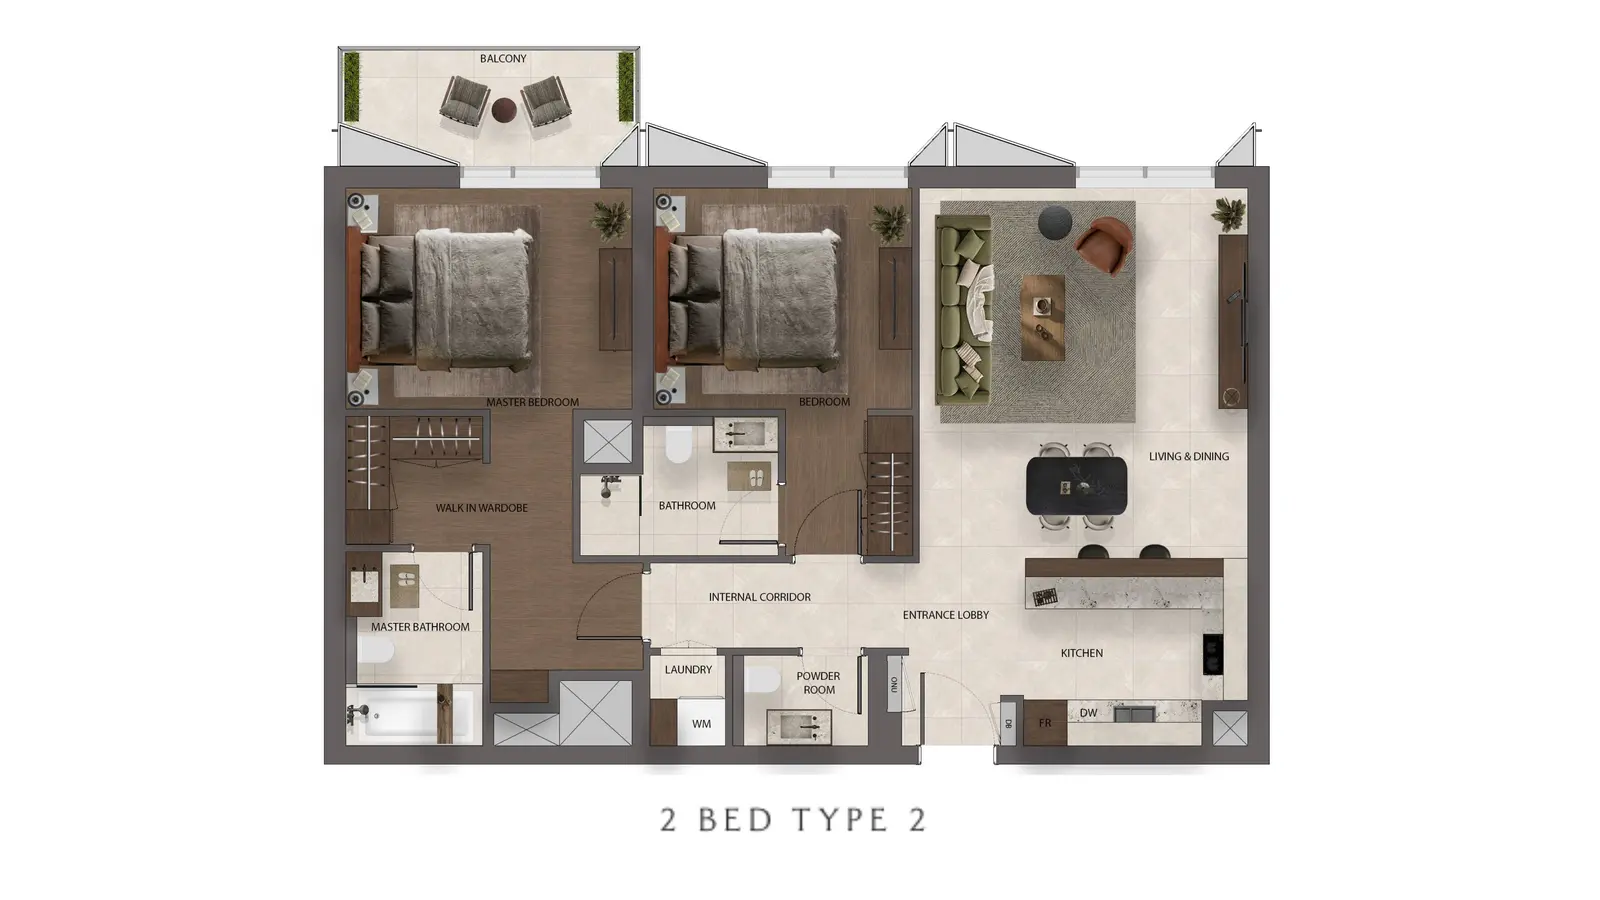
Type: 2 Beds 1,722 sqftA wider living area and a more private bedroom arrangement, with the master suite positioned away from the main living zone.
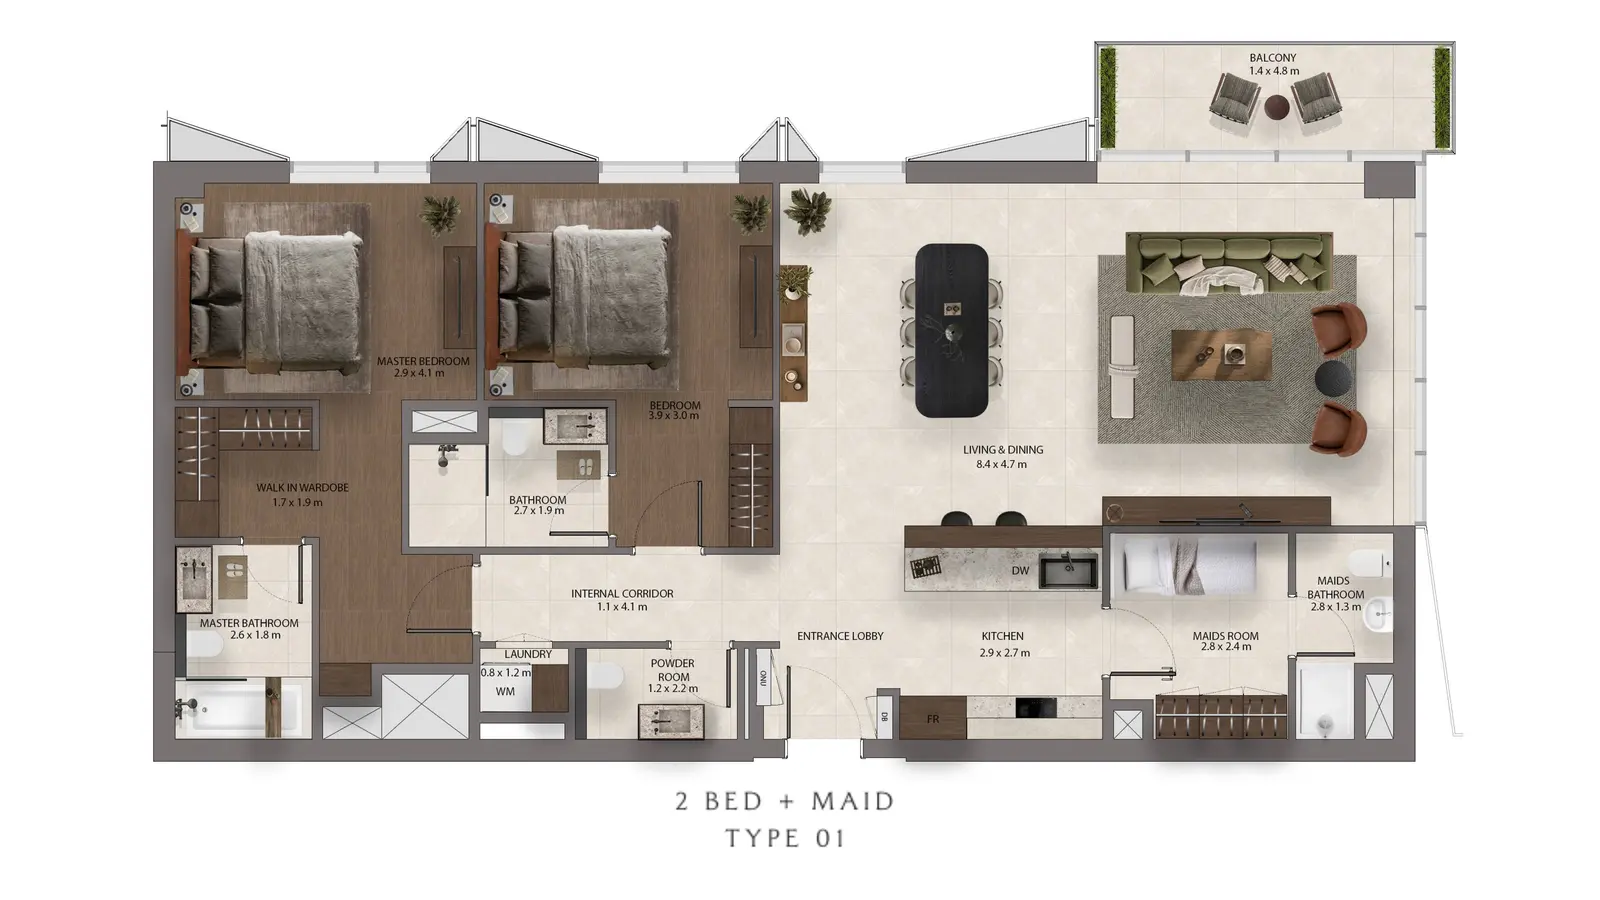
Maid Type 01
Type: 2 Beds 2,045 sqftA spacious 2-bedroom layout with a dedicated maid’s room, bright living-dining area and functional kitchen. Ideal for families see...
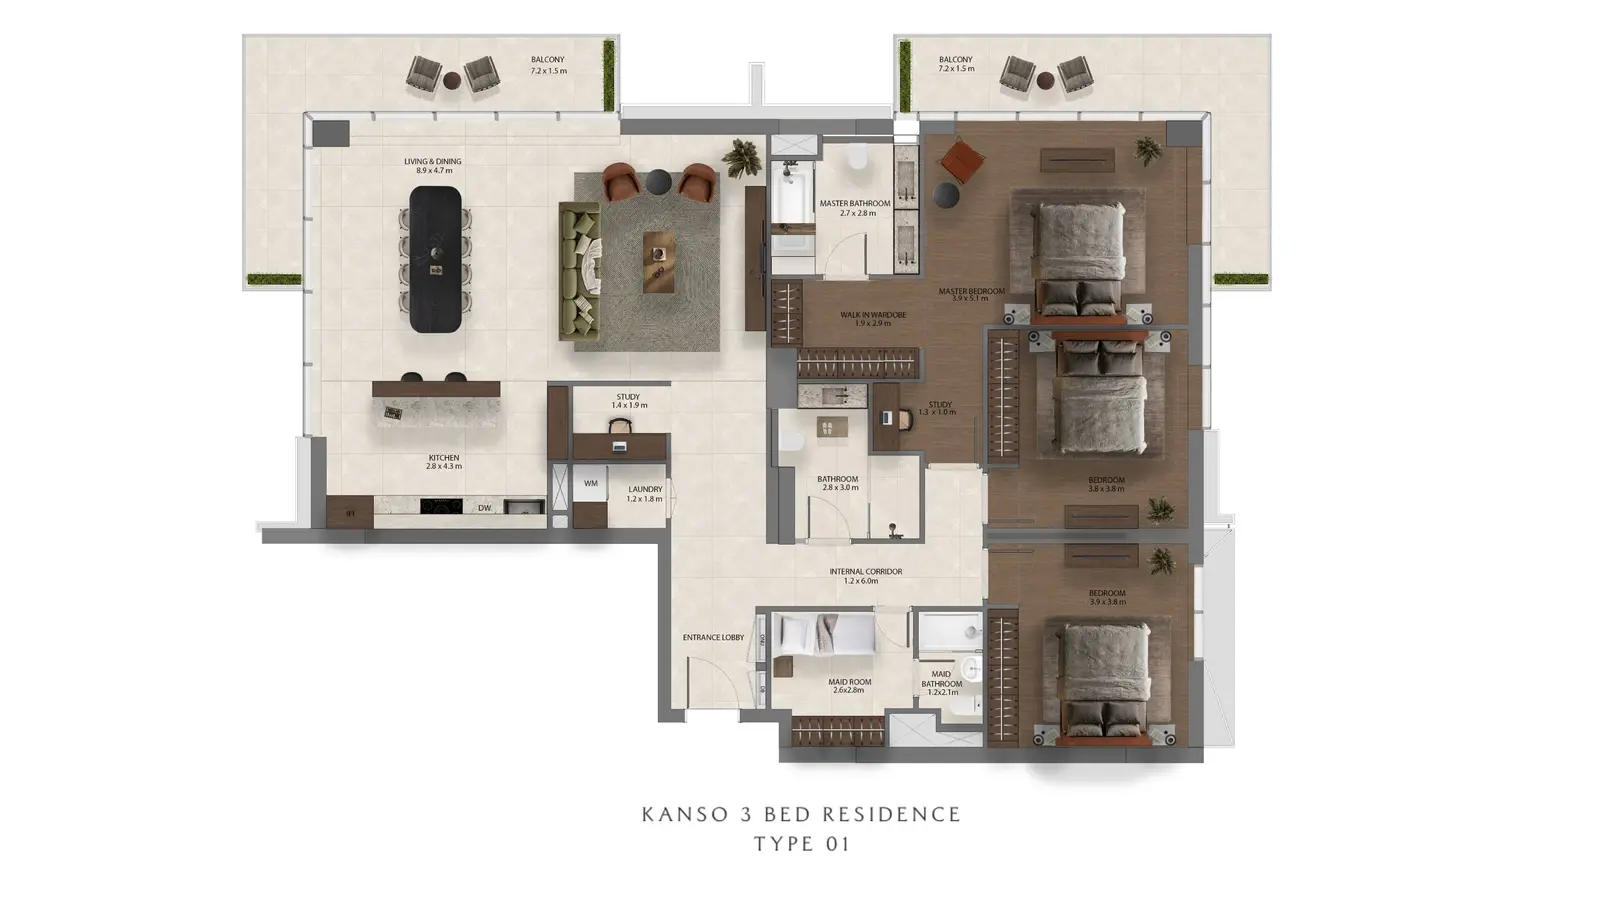
Kanso Type 01
Type: 3 Beds 2,238 sqftA signature 3-bedroom residence shaped by natural light, full-height glazing and expansive living spaces. Views extend towards the...
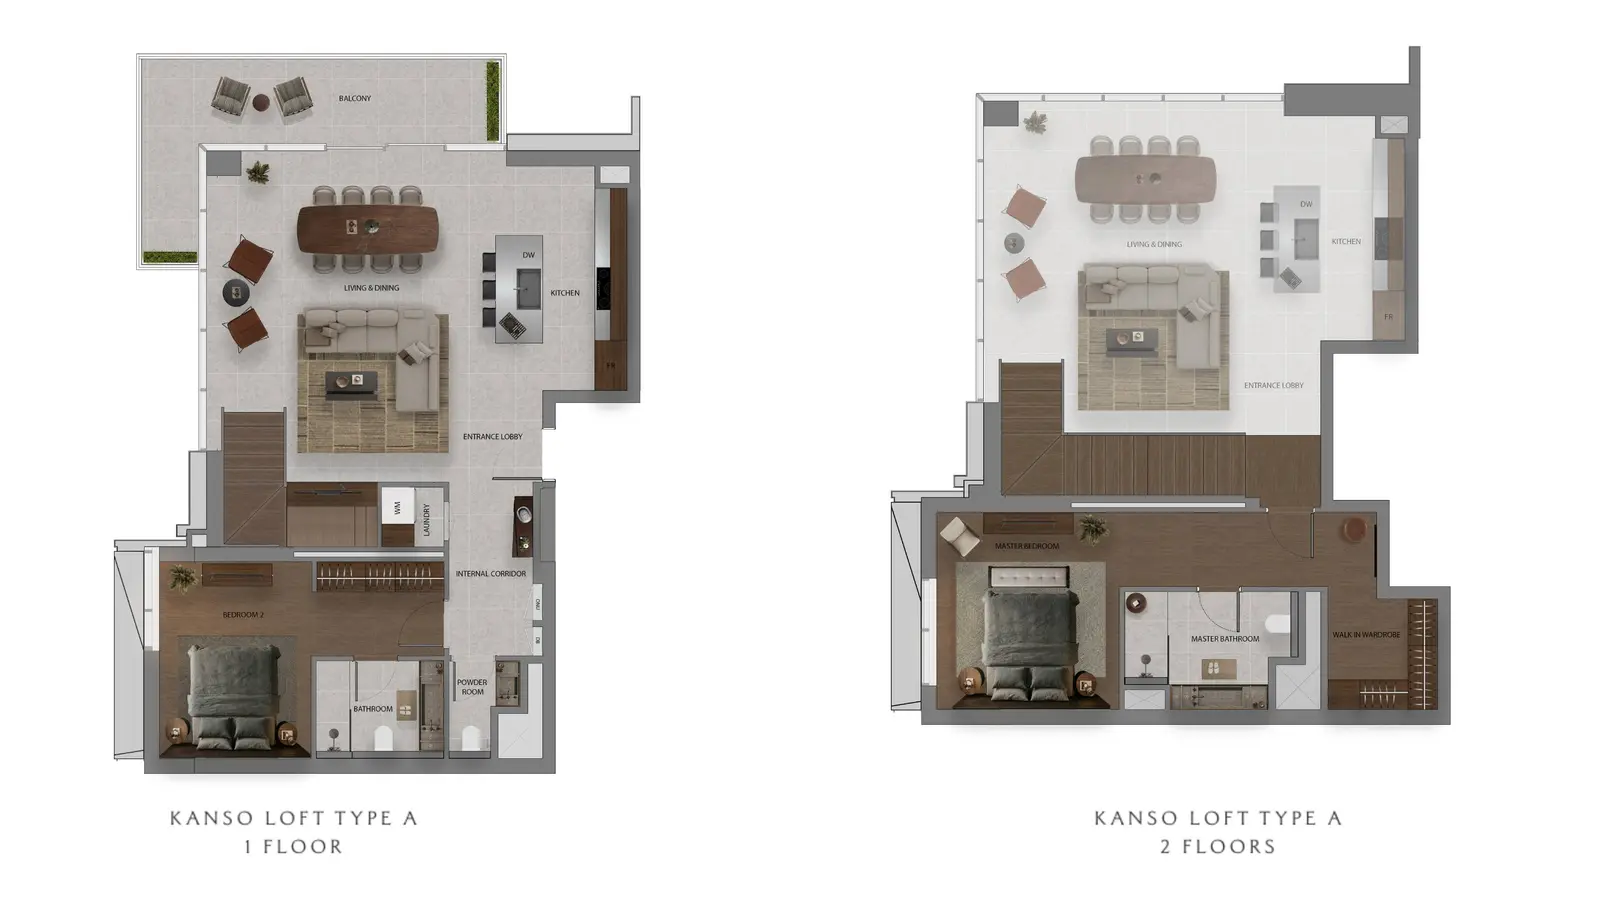
Kanso Loft
2 Beds
Type: 2 Beds 1,830 sqftA dramatic loft-style residence featuring double-height ceilings, panoramic glazing and an open-plan living area designed to embra...
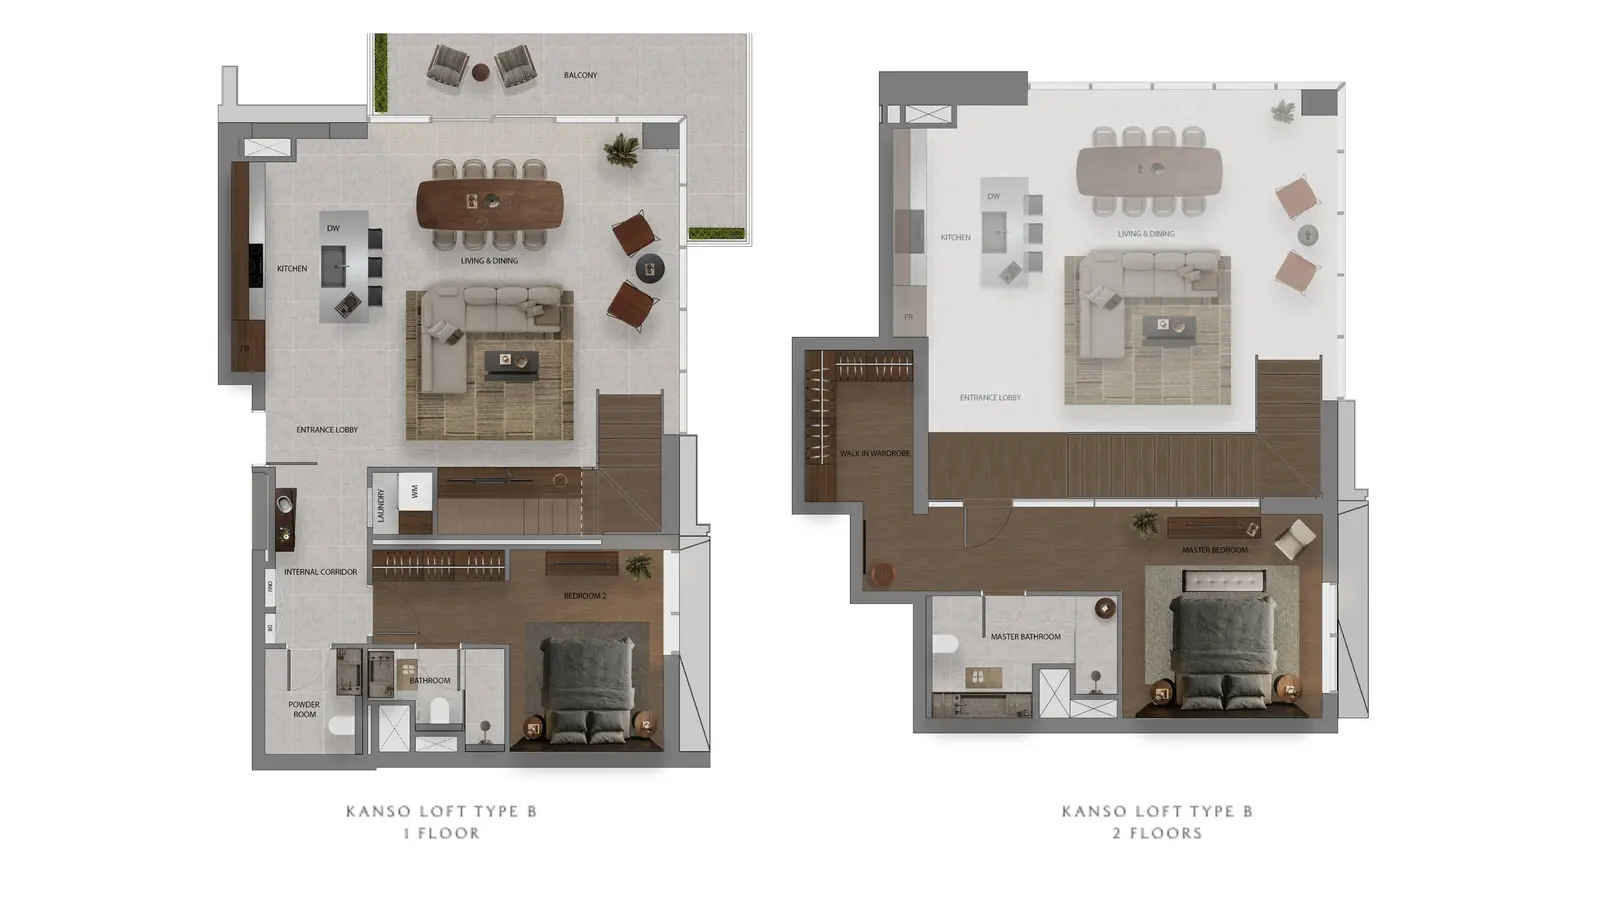
Kanso Loft
2 Beds
Type: 2 Beds 1,830 sqftA wider loft configuration offering an extended upper-level suite and enhanced natural light throughout the day. Designed for elev...
Available Unit Types
10 layoutsUnit Type List
|
|
Saadiyat Island | Sei Saadiyat | 1 Bed | AP | Type 1 | 753 sqft |
0
/ sqft
0 |

|
|
|
Saadiyat Island | Sei Saadiyat | 1 Bed | AP | Type 2 | 753 sqft |
0
/ sqft
0 |
|
|
|
Saadiyat Island | Sei Saadiyat | 1 Bed | AP | Type 3 | 753 sqft |
0
/ sqft
0 |
|
|
|
Saadiyat Island | Sei Saadiyat | 1 Bed | AP | Type 4 | 1,076 sqft |
0
/ sqft
0 |
|
|
|
Saadiyat Island | Sei Saadiyat | 2 Beds | AP | Type 1 | 1,722 sqft |
0
/ sqft
0 |
|
|
|
Saadiyat Island | Sei Saadiyat | 2 Beds | AP | Type 2 | 1,722 sqft |
0
/ sqft
0 |
|
|
|
Saadiyat Island | Sei Saadiyat | 2 Beds | AP | Type A | 1,830 sqft |
0
/ sqft
0 |
|
|
|
Saadiyat Island | Sei Saadiyat | 2 Beds | AP | Type B | 1,830 sqft |
0
/ sqft
0 |
|
|
|
Saadiyat Island | Sei Saadiyat | 2 Beds | AP | Maid Type 01 | 2,045 sqft |
0
/ sqft
0 |
|
|
|
Saadiyat Island | Sei Saadiyat | 3 Beds | AP | Kanso Type 01 | 2,238 sqft |
0
/ sqft
0 |
|
Sei Saadiyat Description
Sei Saadiyat is an upcoming landmark residential release on Saadiyat Island, set within the heart of the world‑renowned Saadiyat Cultural District. Designed as a sanctuary of calm, balance and architectural stillness, this new development by Aldar introduces a refined way of living shaped by nature, wellness and cultural proximity.
Waterfront address in Saadiyat Island
Off-plan project status
5% down payment
70 to 2,238 sqft layouts
Handover Q4 2030
By Aldar Properties
As Abu Dhabi’s luxury property market continues to surge—with Saadiyat apartment values rising over 21% year‑on‑year—Sei Saadiyat emerges as a rare pre‑launch opportunity for buyers and investors seeking long‑term value, exceptional design and a lifestyle immersed in art, architecture and the natural beauty of Saadiyat Island.
Key Project Highlights
New Pre‑Launch Release in Saadiyat Cultural District
Premium Residences including 1–2 bedroom apartments, 3-bedroom Kanso Residences and 2-bedroom Kanso Lofts
Curated Wellness & Lifestyle Amenities shaped around movement, restoration, connection and nature
Architectural Excellence by Jacobs with landscaped courtyards and a 17‑storey signature tower
Interior Design by Kettle Collective featuring natural materials and Japanese Kaji Border tiles
Strong Investment Indicators with AED 13.3BN sales in H1 2026 and major cultural expansion
Flexible 50/50 Payment Plan with 5% down payment
Expected Handover: Q4 2030
Property Details
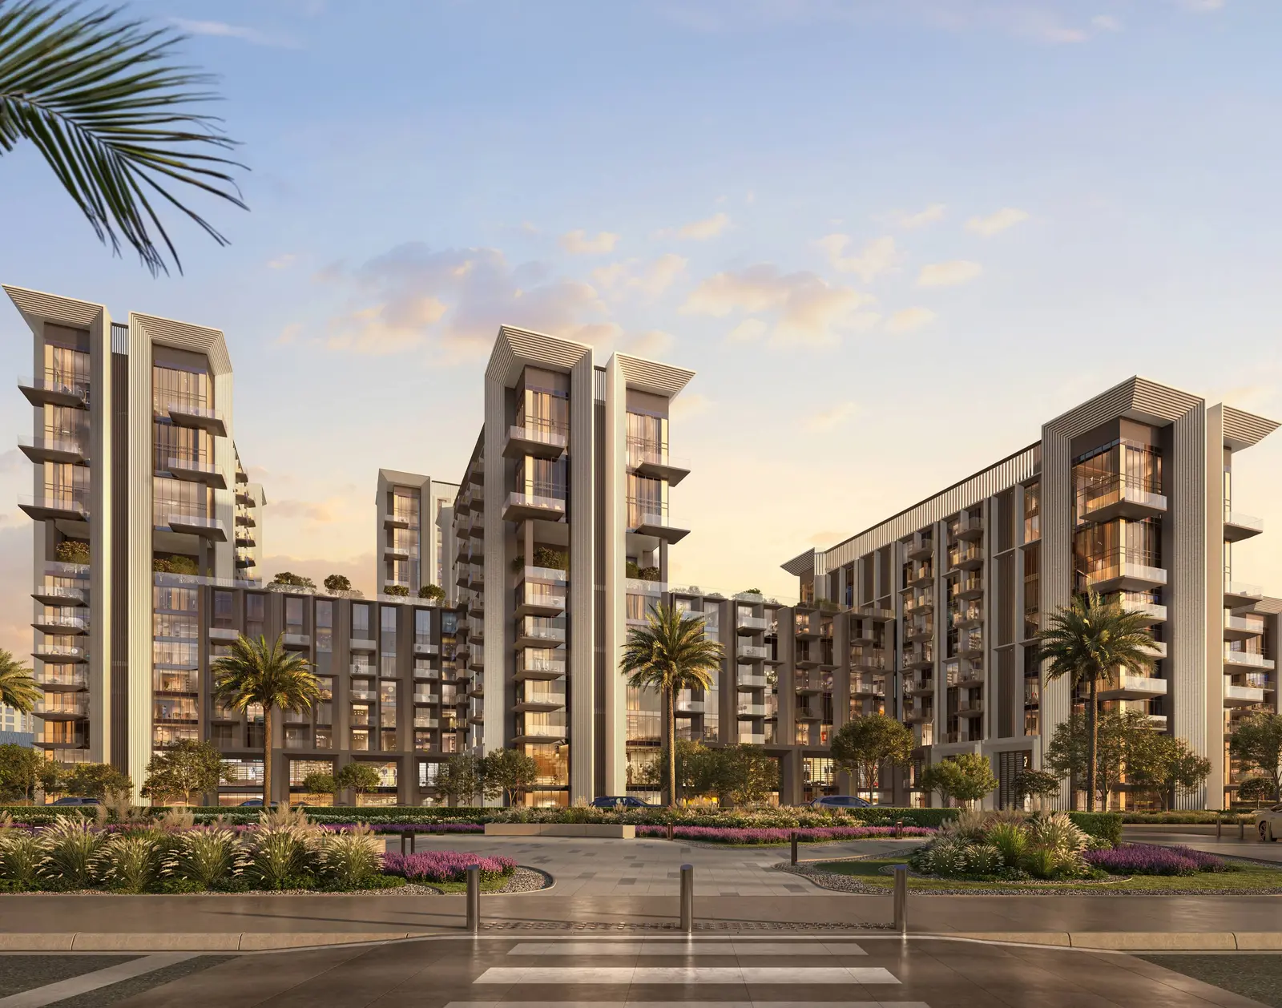
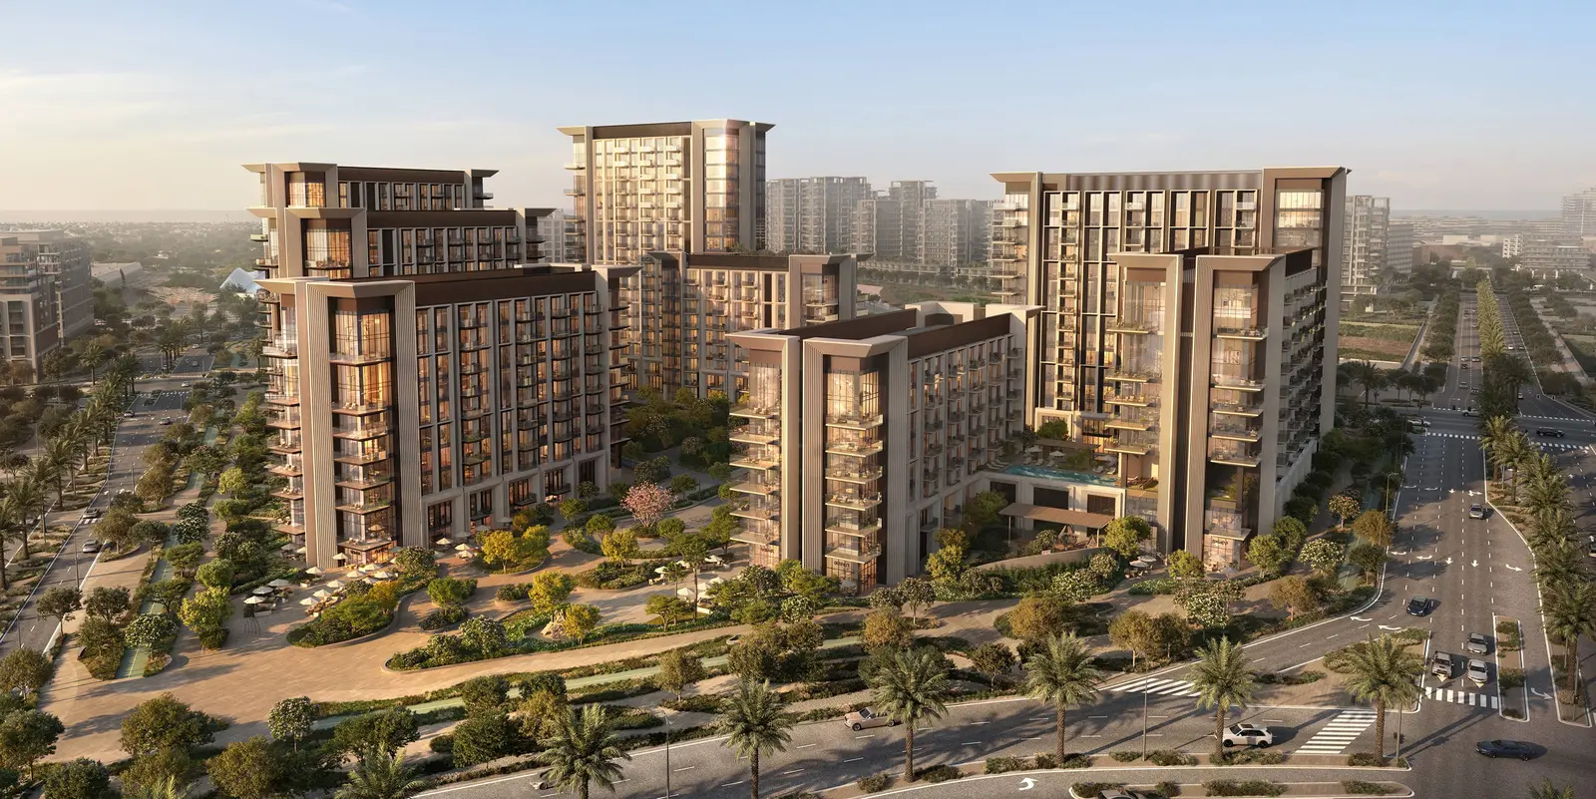
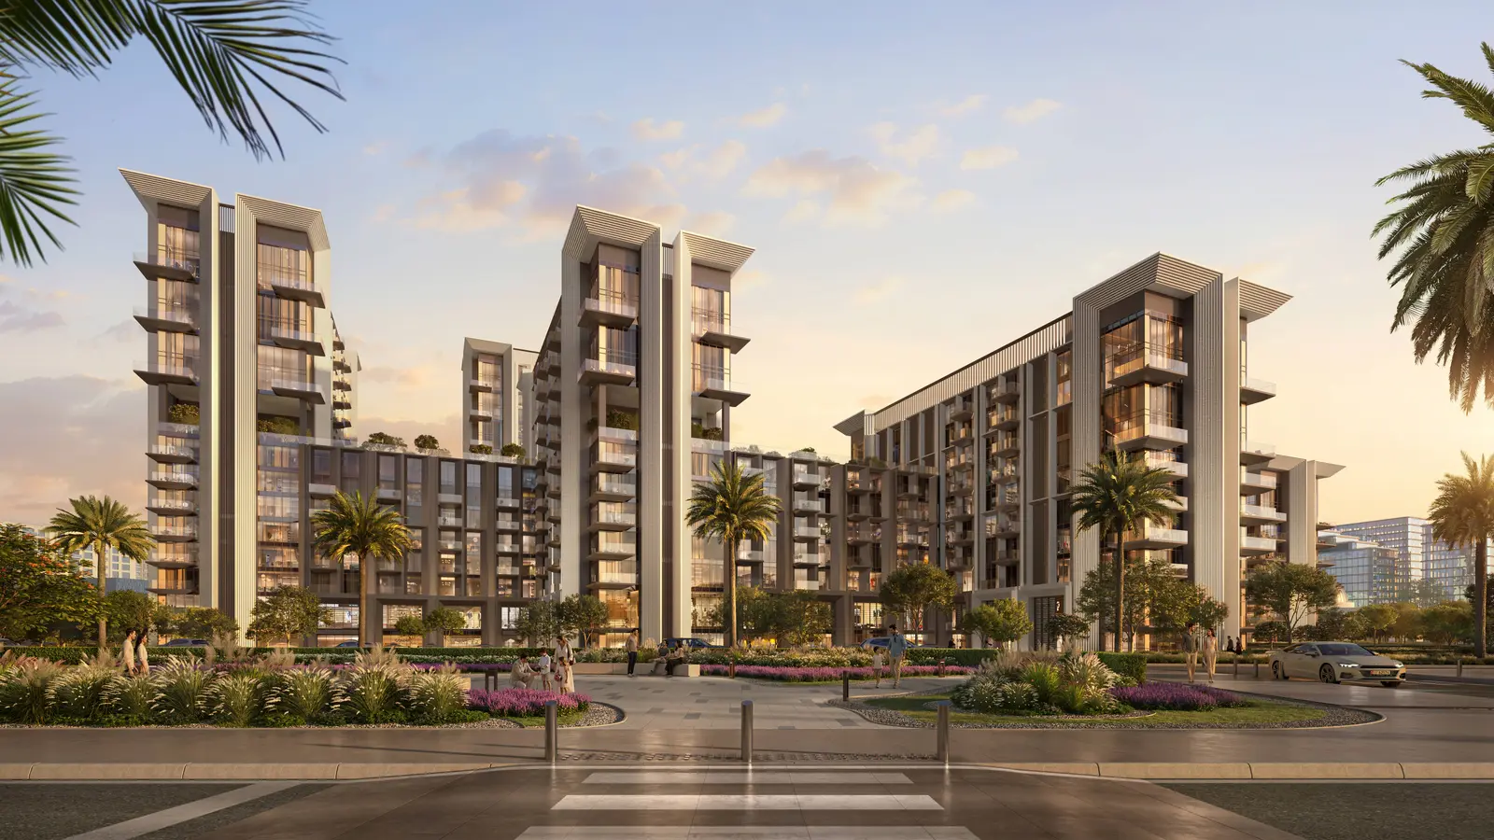
Sei Saadiyat introduces a sophisticated collection of residences designed for modern living, long‑term comfort and a lifestyle shaped by calm, balance and cultural proximity. This new release features 4 residential towers comprising 513 refined residences, thoughtfully planned to elevate everyday living within Saadiyat Cultural District.
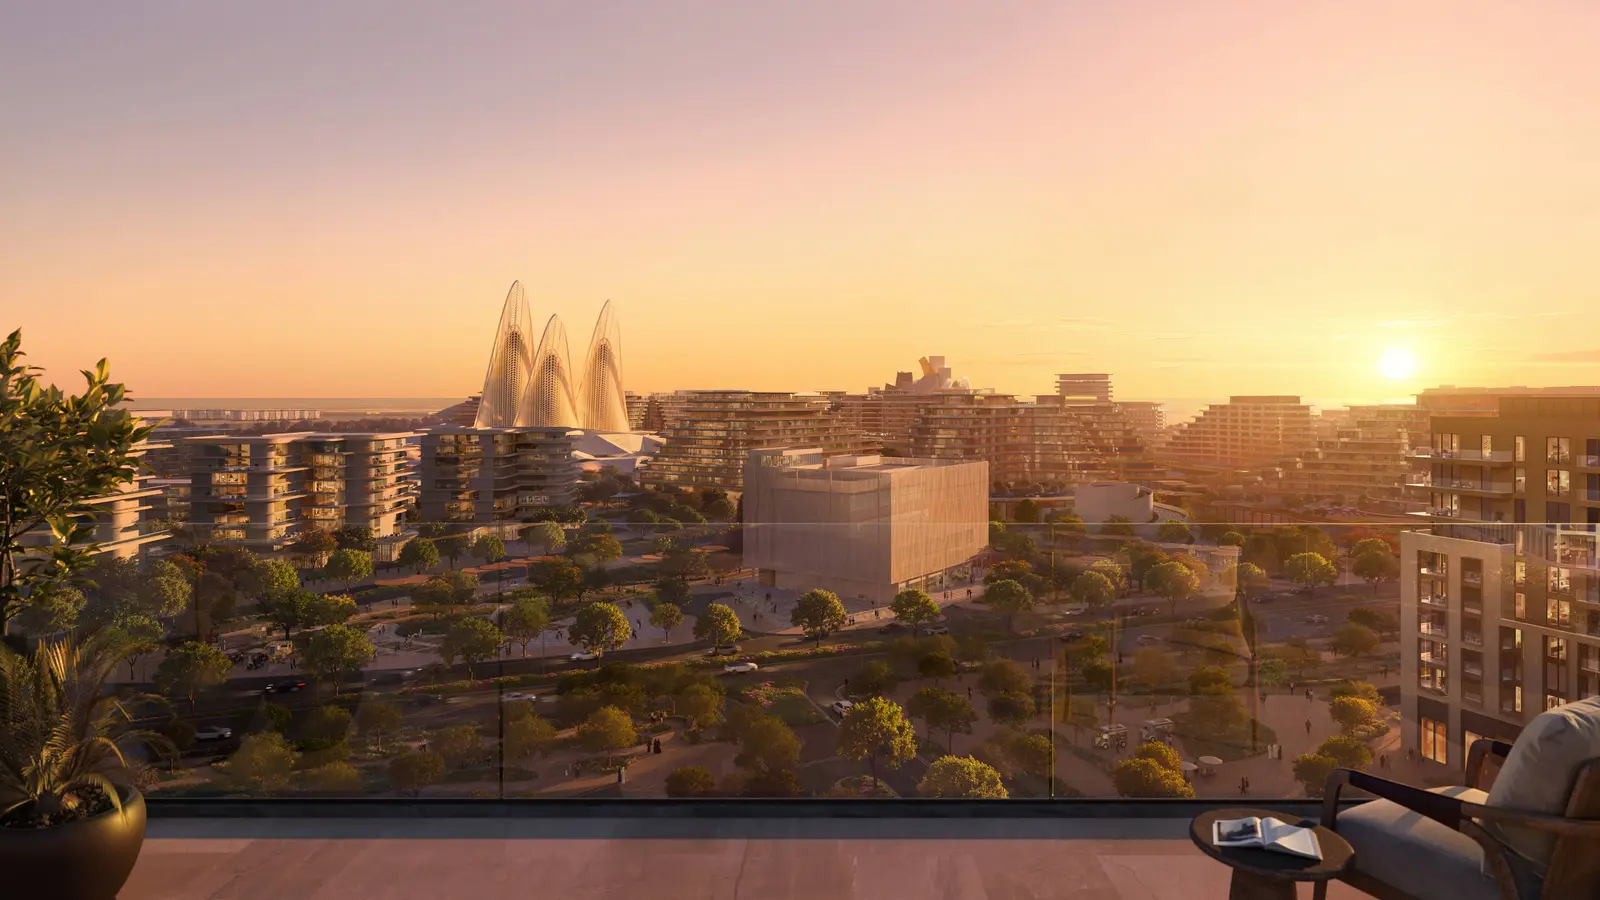
The development offers spacious 1 and 2-bedroom apartments, signature 3-bedroom Kanso Residences, and exclusive 2-bedroom Kanso Lofts positioned at the highest levels of each tower. Select apartments include maid’s rooms, while the lofts feature full‑height glazing that frames uninterrupted views of the skyline, Arabian Gulf and surrounding museums.
Home sizes range from 70 m² to 208 m², with prices starting from AED 2.95M, making Sei Saadiyat a compelling opportunity for both end‑users and investors seeking premium cultural‑district living. Every residence is crafted with natural materials, warm interior palettes and thoughtful layouts that create a seamless sense of flow, stillness and connection to light throughout the day.
Lifestyle & Amenities
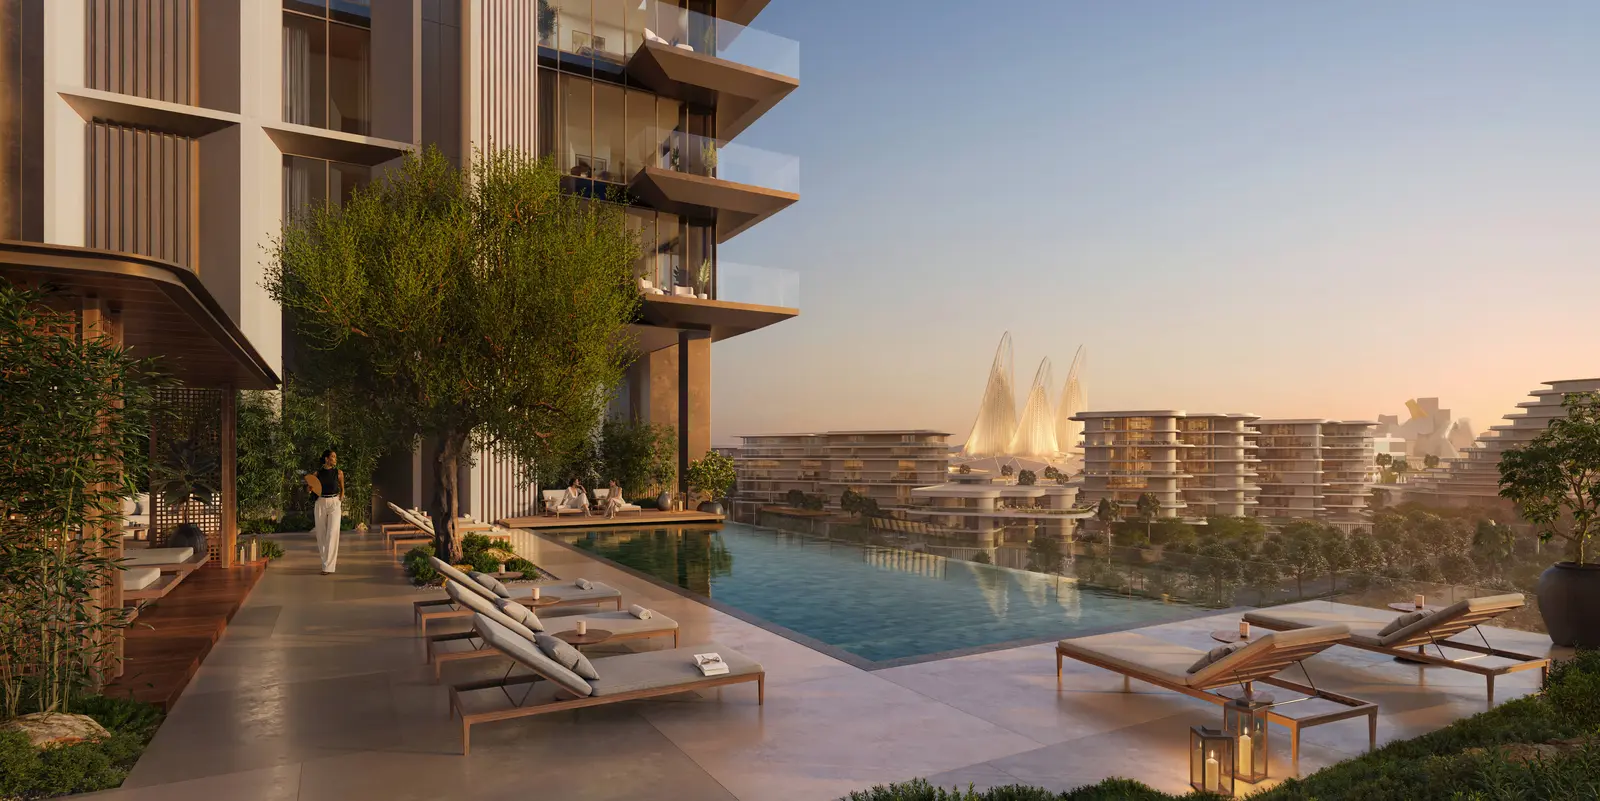
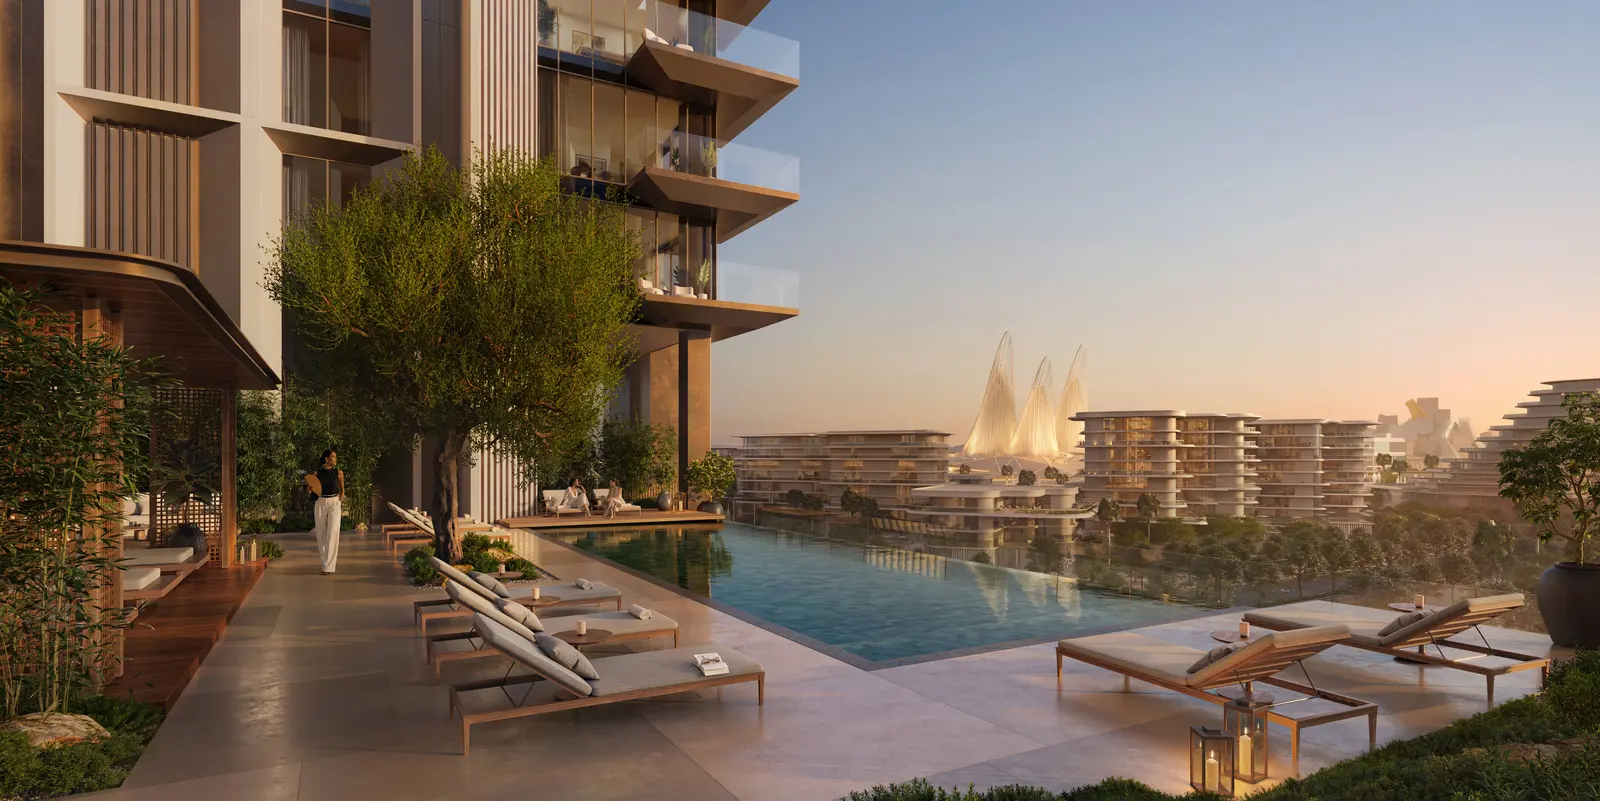
Sei Saadiyat’s lifestyle offering is built around four experiential pillars—Move, Restore, Connect and Breathe—creating a holistic environment for wellness, leisure and community living. Residents enjoy three dedicated studios for fitness, yoga and aerial yoga, an outdoor fitness zone, sports courts, bike storage and repair facilities, an indoor kids’ club and outdoor play areas. Wellness amenities include hot and cold baths, a spa with sauna and treatment rooms, rooftop pools with social gardens, a Zen Garden with a serenity pool and a specialist wellbeing clinic.
Social and everyday conveniences include co‑working areas, cinema rooms, a library and gaming lounge, cafés, bakery, family dining, pharmacy, convenience store, pet services and laundry. Landscaped outdoor spaces feature the Discovery Trail, Pod Garden, Pocket Garden, Central Lawn and Pets Park—creating places to pause, gather and reconnect with nature.
Architecture & Interiors
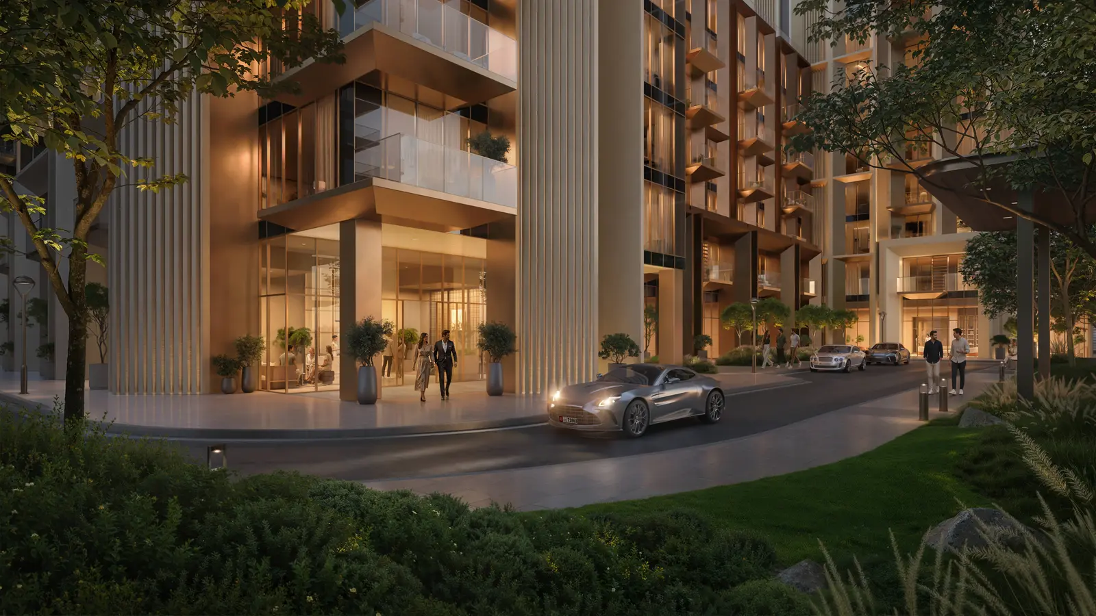
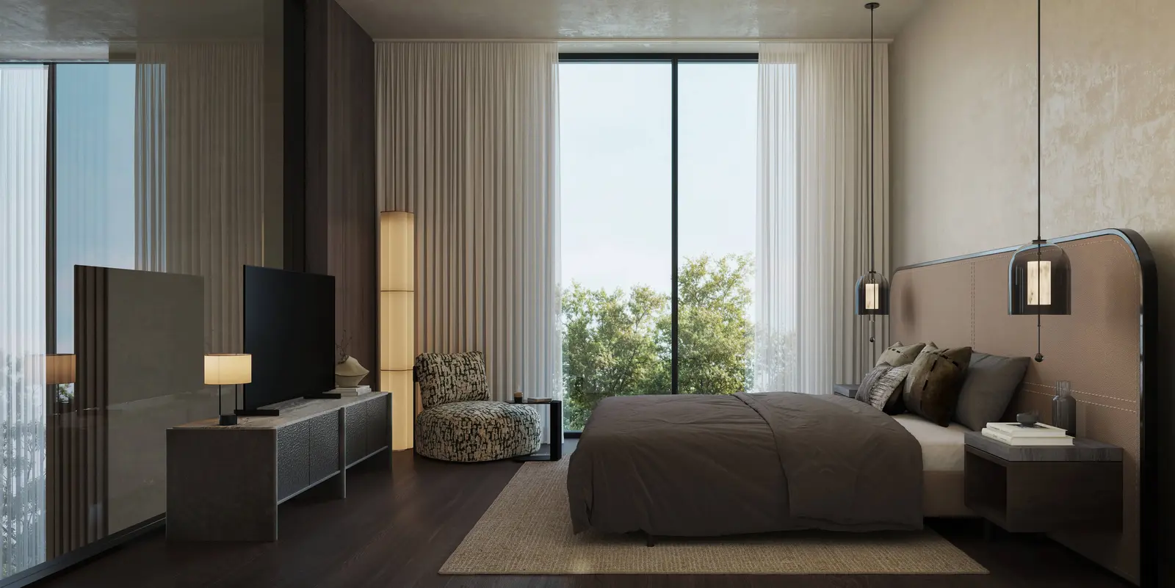
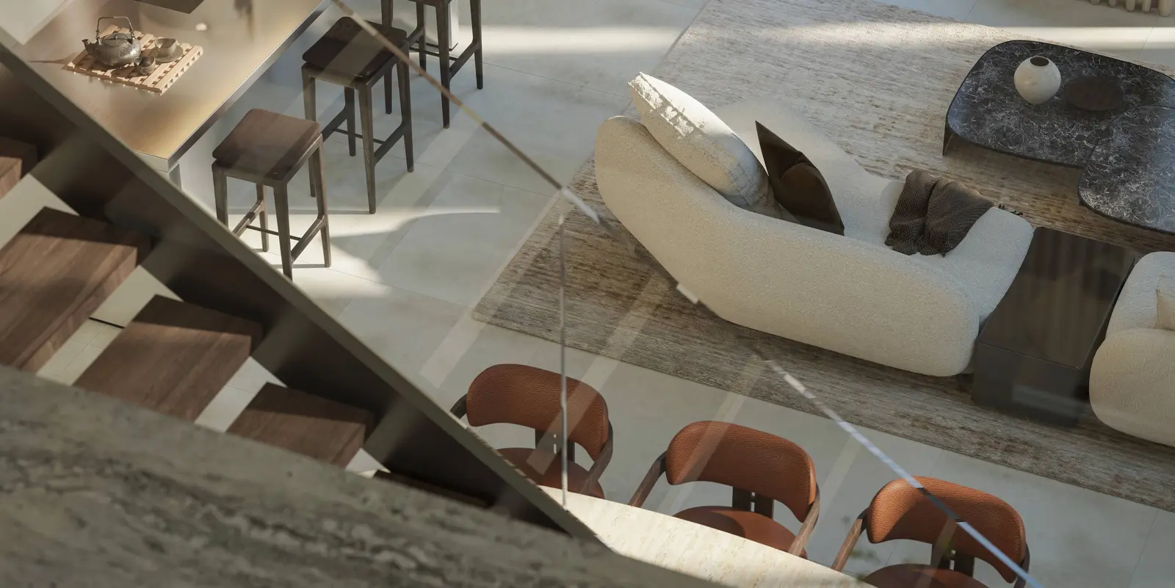
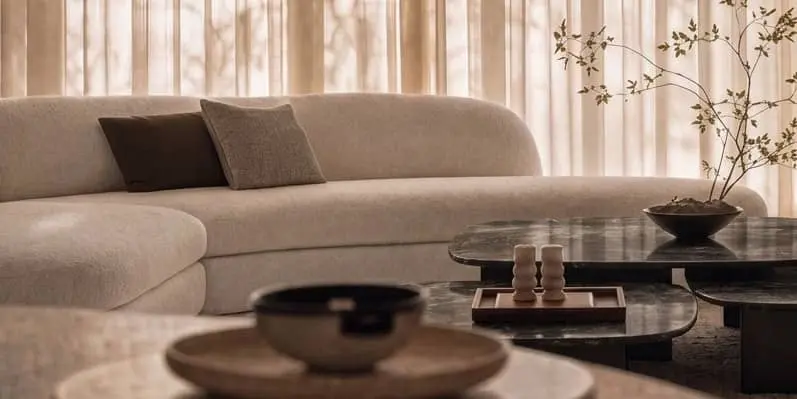
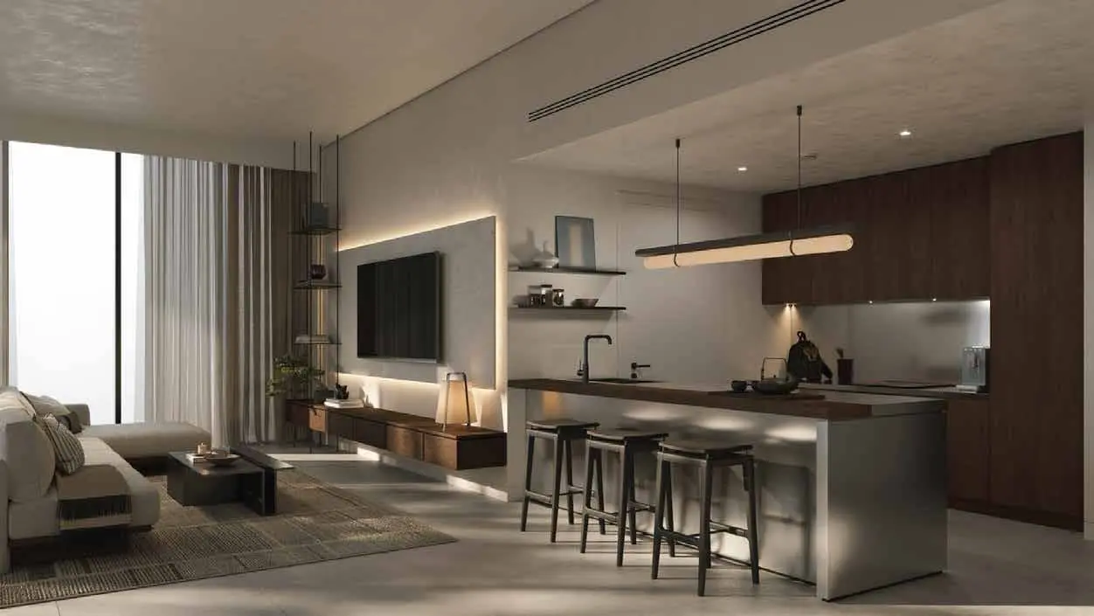
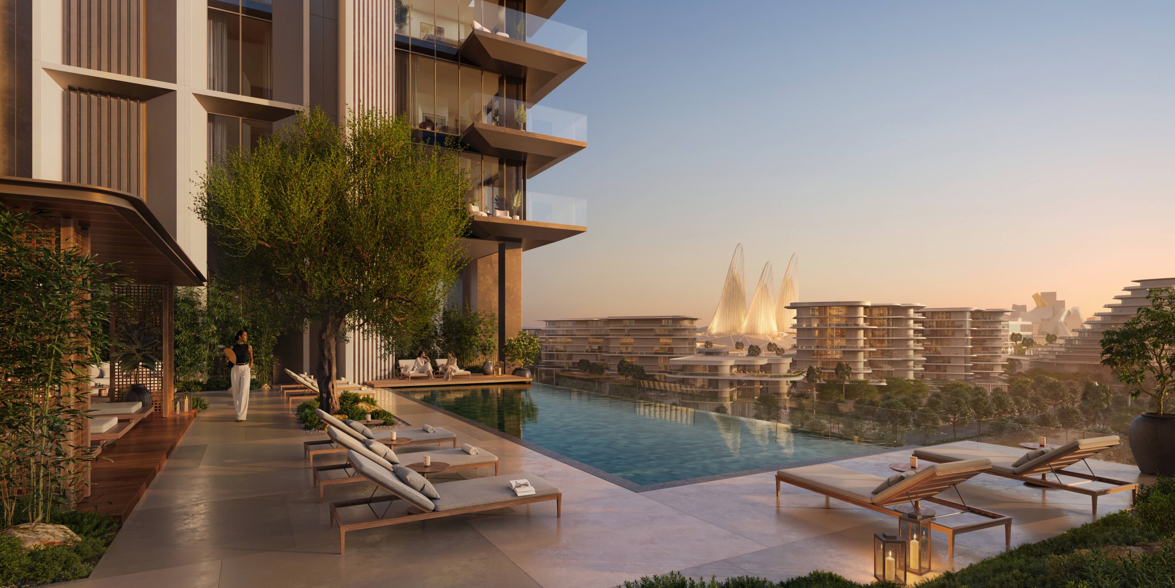
Designed by Jacobs, Sei Saadiyat’s architecture is shaped around stillness—expressed through elevated gardens, layered levels and façades that respond to shifting light and shadow. Landscaped courtyards anchor the community, while upper floors frame views of the Arabian Gulf, Cultural District museums and the Abu Dhabi skyline. Interiors by Kettle Collective embrace natural materials such as stone, wood and metal, complemented by Japanese Kaji Border porcelain tiles. Balanced proportions, soft textures and warm palettes create grounded, calming spaces that evolve with natural light and daily rhythm.
Location & Connectivity
Located moments from Louvre Abu Dhabi, Zayed National Museum, Guggenheim Abu Dhabi and Saadiyat Grove, Sei Saadiyat offers unmatched cultural proximity. Top-tier schools including NYU Abu Dhabi, Cranleigh and Berklee Abu Dhabi sit within minutes. Connectivity is seamless: 12 minutes to Abu Dhabi City Centre, Corniche and Al Reem Island, 20 minutes to Yas Island, 25 minutes to Zayed International Airport and 85 minutes to Dubai International Airport.
As a new pre‑launch release, Sei Saadiyat represents one of Abu Dhabi’s most anticipated luxury residential opportunities. With world‑class amenities, architectural excellence and a prime location in the Cultural District, it offers a lifestyle defined by calm, culture and long-term investment value. Register early to secure priority access to this landmark development.
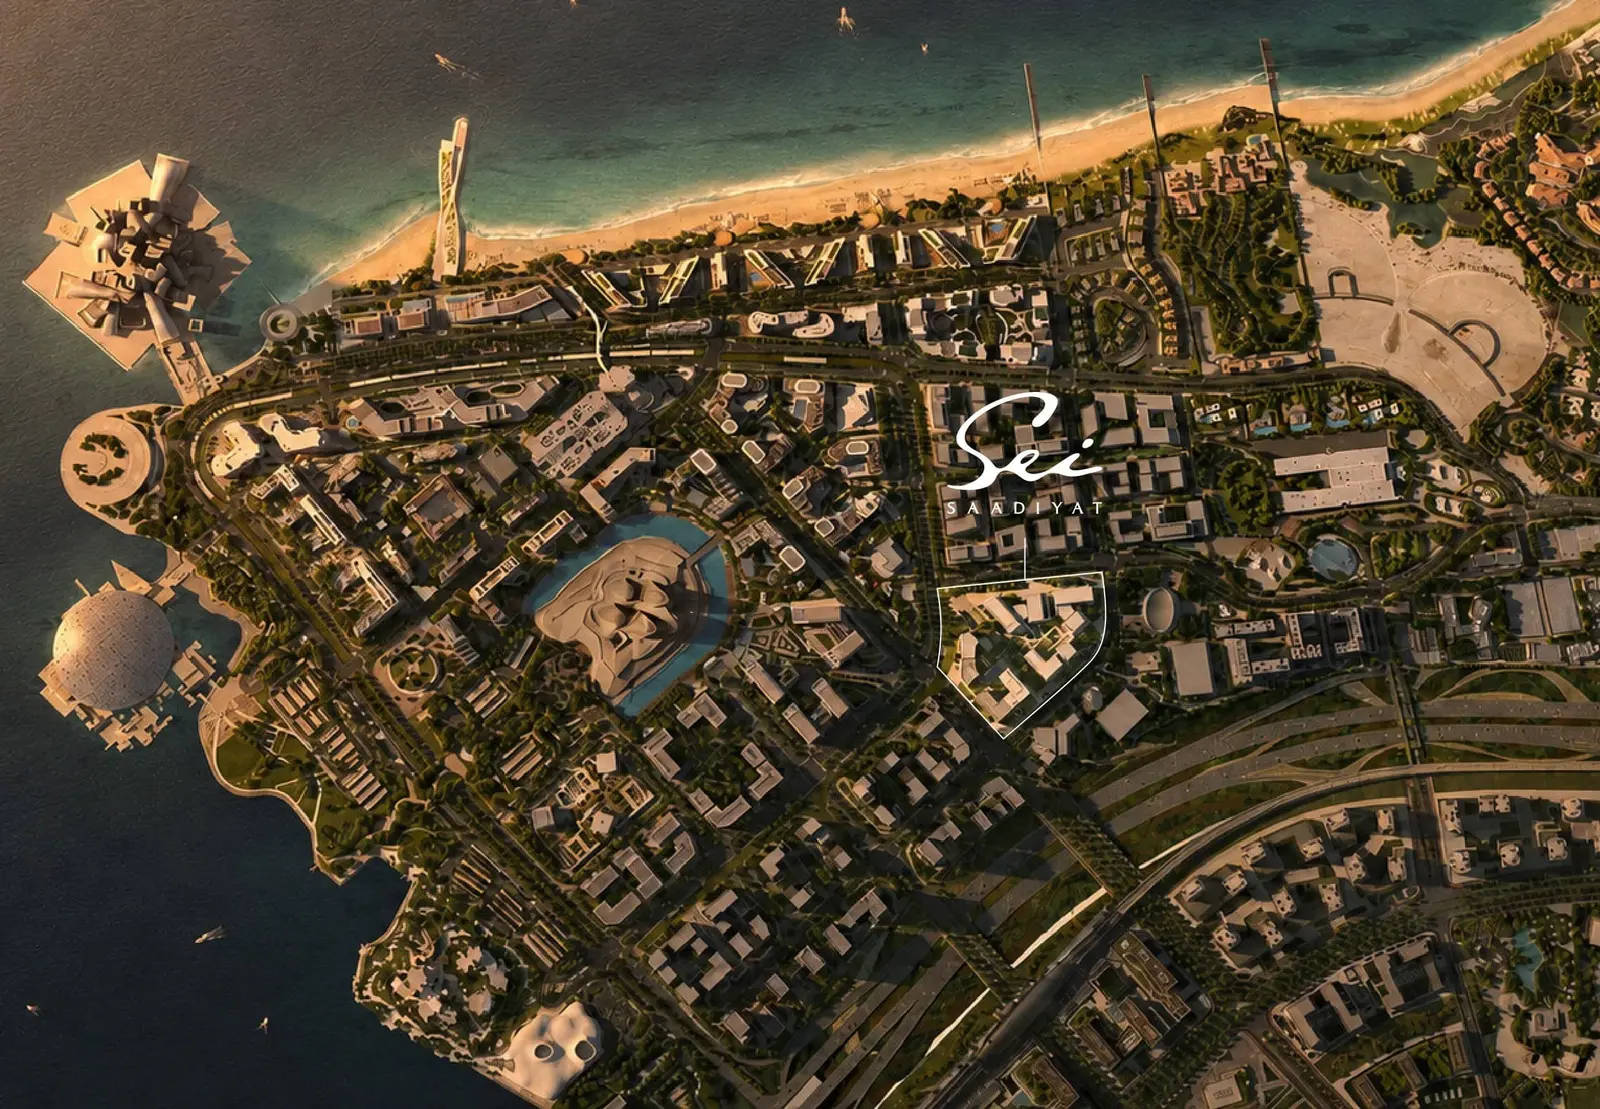
Sei Saadiyat Master Plan
The master plan of Sei Saadiyat is designed around landscaped courtyards, elevated gardens and a central Discovery Trail that connects wellness, movement and social spaces. Towers rise up to 17 floors, positioned to maximize natural light and frame views of the Cultural District and Arabian Gulf. Architecture, interiors and landscaping work together to create seamless transitions between indoor and outdoor environments, with dedicated zones for fitness, restoration, community interaction and quiet retreat. The result is a thoughtfully planned residential sanctuary shaped around stillness and balance.
Sei Saadiyat Video
Discover Sei Saadiyat, a new pre‑launch community shaped by architecture, nature and wellness. Elevated gardens, serene courtyards and thoughtfully curated amenities come together to create a calm, balanced lifestyle in the heart of Saadiyat Cultural District—where cultural landmarks, natural beauty and refined living meet in perfect harmony.
Sei Saadiyat Location
Questions Asked by Customers
Clear answers to common buyer questions.
What is Sei Saadiyat?
Sei Saadiyat is a new pre‑launch residential community by Aldar, located in Saadiyat Cultural District and designed around architecture, nature and wellness.
Where is Sei Saadiyat located?
Sei Saadiyat is situated in the heart of Saadiyat Cultural District, moments from Louvre Abu Dhabi, Zayed National Museum and Saadiyat Grove.
What types of residences are available in Sei Saadiyat?
Sei Saadiyat offers 1 and 2-bedroom apartments, 2-bedroom + maid units, 3-bedroom Kanso Residences and exclusive Kanso Lofts.
How many residences are in Sei Saadiyat?
Sei Saadiyat features 4 residential towers with a total of 513 residences.
What is the starting price at Sei Saadiyat?
Prices at Sei Saadiyat start from AED 2,950,000M, depending on unit type and floor level.
What is the handover date for Sei Saadiyat?
Sei Saadiyat is expected to hand over in Q4 2030.
What amenities does Sei Saadiyat offer?
Amenities include fitness studios, rooftop pools, Zen Garden, hot & cold baths, co‑working spaces, cinema rooms, landscaped courtyards, Discovery Trail and family‑friendly outdoor areas.
Is Sei Saadiyat a good investment?
Yes. Saadiyat Island is one of Abu Dhabi’s strongest luxury markets, with apartment values rising over 21% YoY and major cultural expansion driving long‑term demand.
Similar Projects
 Aldar Properties
The Source II
1, 2, 3 Beds 904 to 2,540 sqft Q4 2026
Launch Price AED 2,820,000
 Aldar Properties
The Source
1, 2, 3 Beds 1,054 to 2,125 sqft Q3 2026
Launch Price AED 2,510,000
 Bloom Holding
Bloom Park View
Studio, 1, 2, 3 Beds 523 to 1,736 sqft Q3 2019
Launch Price AED 1,199,990
 Aldar Properties
Louvre Abu Dhabi Residences
Studio, 1, 2, 3 Beds 470 to 2,642 sqft Q1 2025
Launch Price AED 1,730,000
Project Comparison
| Compare | Sei Saadiyat | The Source II | The Source |
|---|---|---|---|
| Launch Price | AED 2,950,000 | AED 2,820,000 | AED 2,510,000 |
| Community | Saadiyat Island | Saadiyat Island | Saadiyat Island |
| Developer | Aldar Properties | Aldar Properties | Aldar Properties |
| Handover | Q4 2030 | Q4 2026 | Q3 2026 |
| Amenities | 6 | 6 | 6 |